
Open House Sun, Sep 13th 1:00 PM - 4:00 PM - Primary on Main - Eco Friendly
Address
12808 Montbrook Way, Rancho Cordova, CA
Price
$ 548,888
Property Attributes
- MLS#226114178
- TypeSingle Family
- Listing Status Active
- CountySACRAMENTO
- CityRancho Cordova
- AreaRancho Cordova
- NeighborhoodCypress
- Zip95742
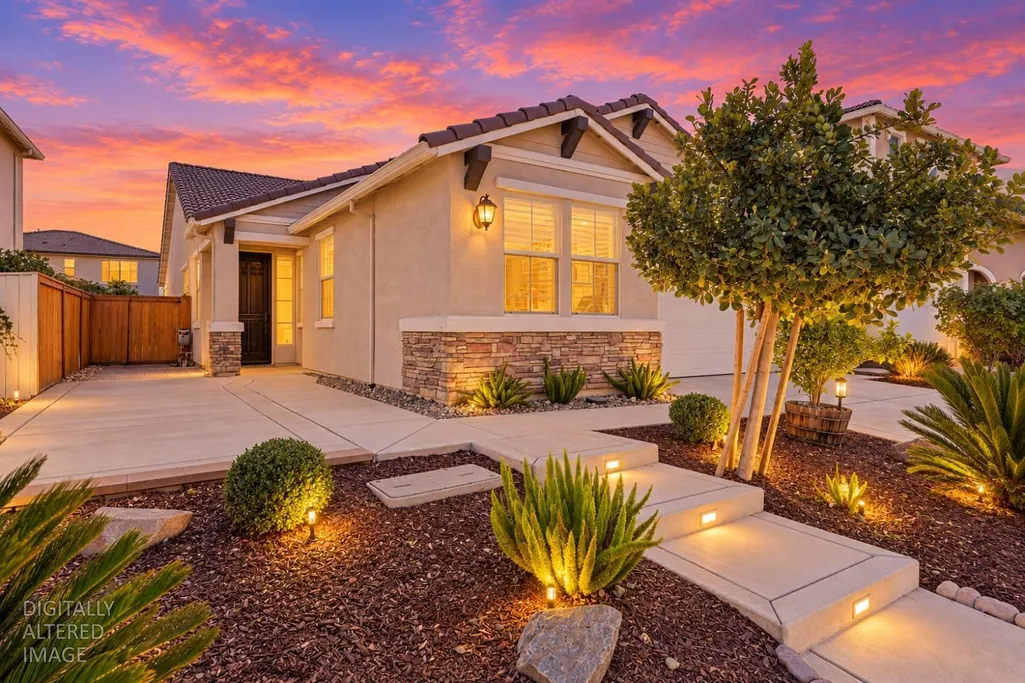
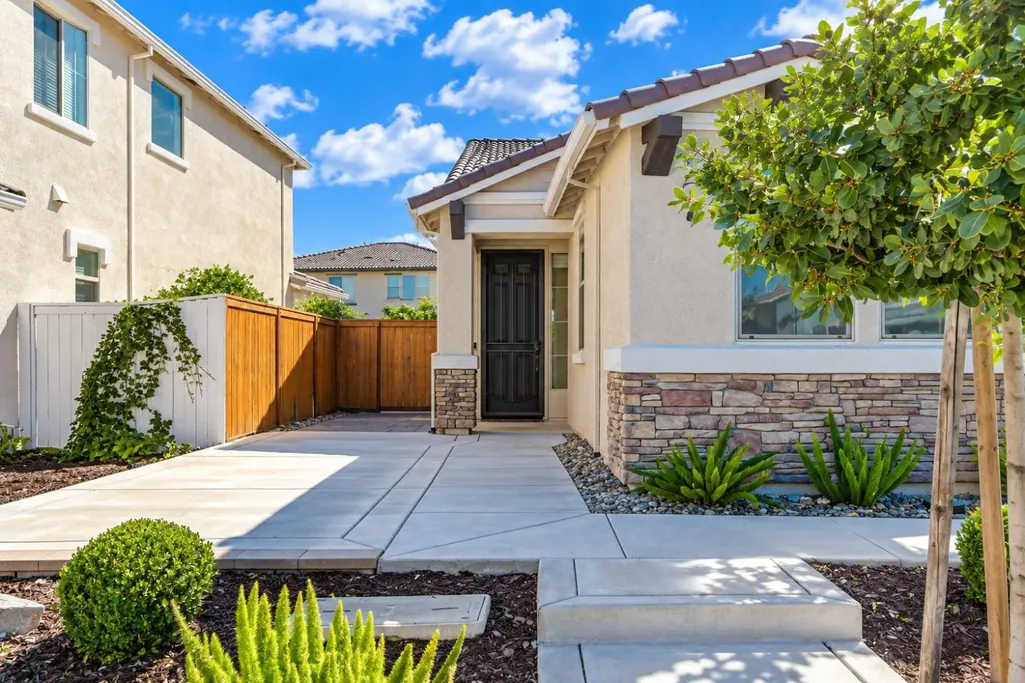
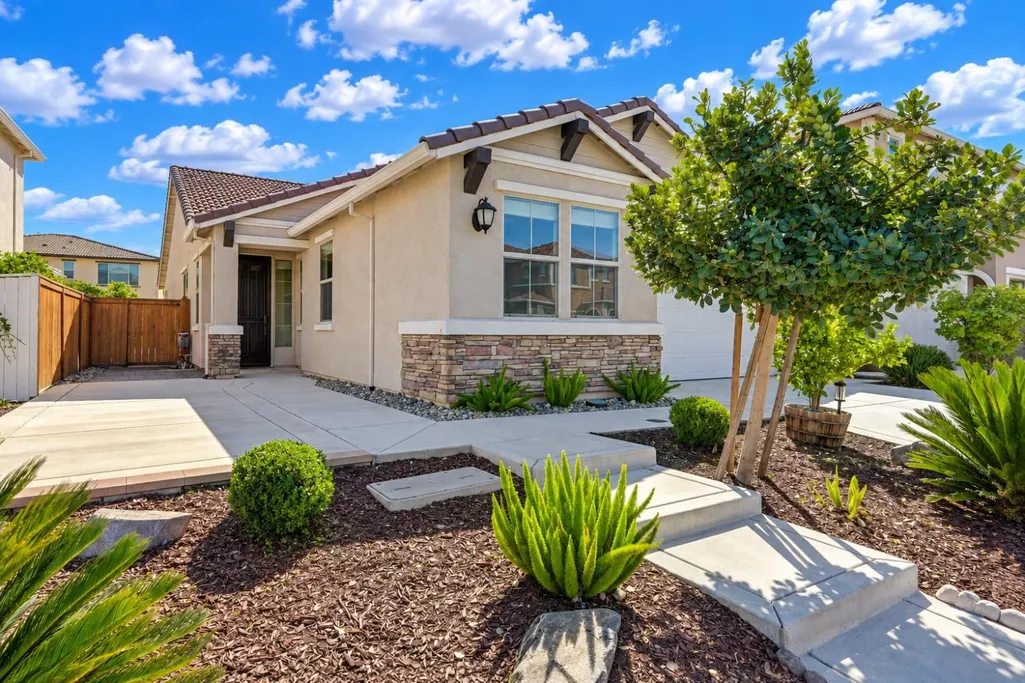
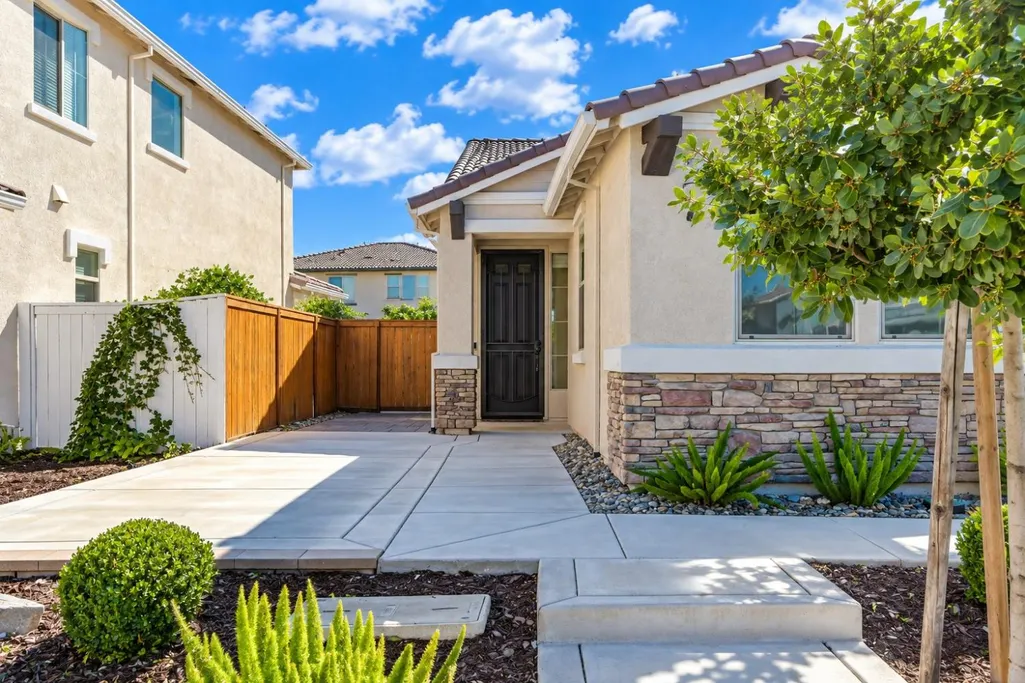
- StyleMediterranean
- Year Built2021
- Price$ 548,888
- Bedrooms4
- Full Bathrooms2
- Half Bathrooms0
- Sqr Footage1880
- Lot Size0.1259 Acres
Data Source:
MetroList MLS
Property Description
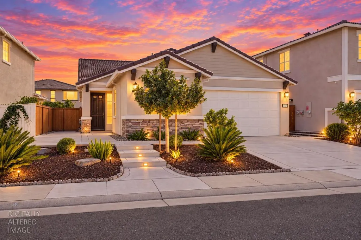
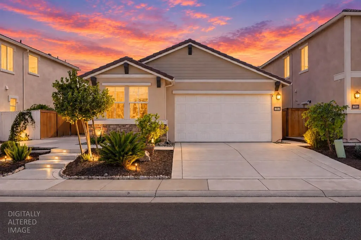
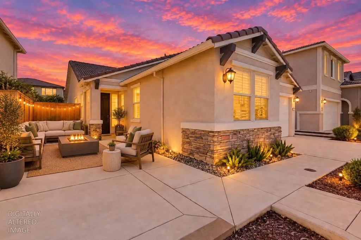
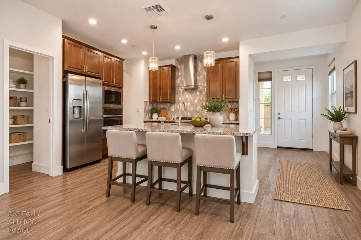
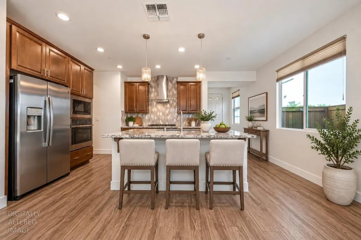
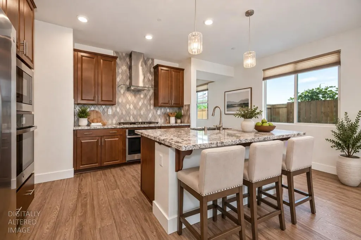
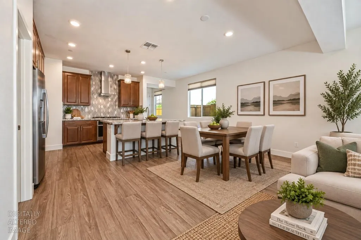
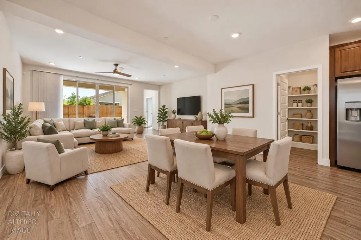
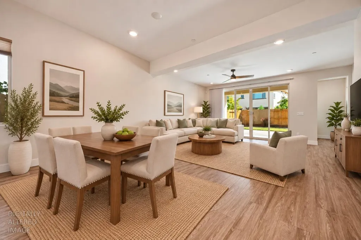
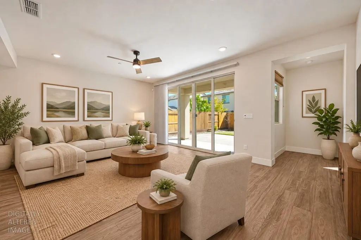
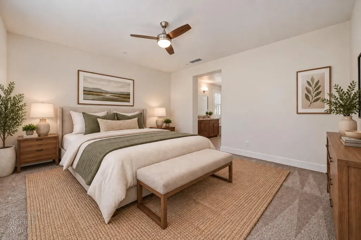
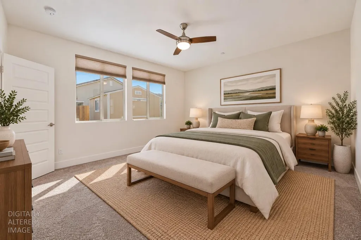
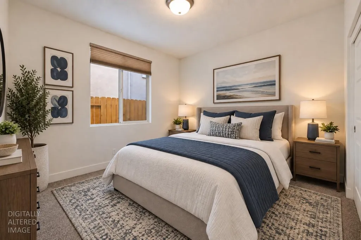
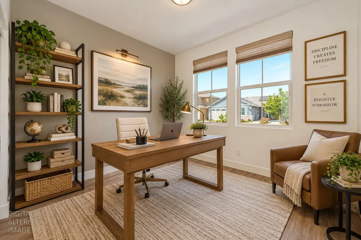
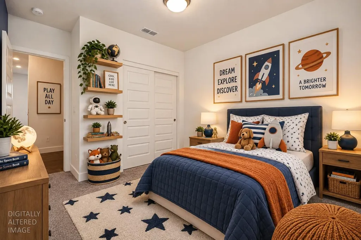
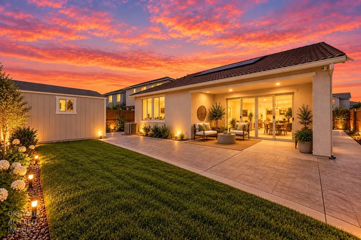
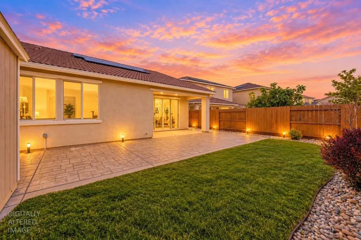
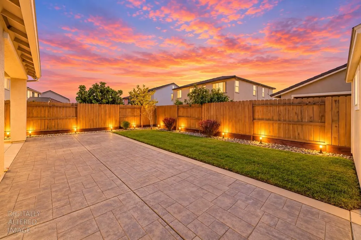
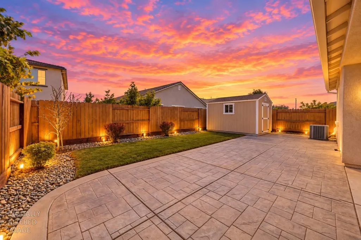
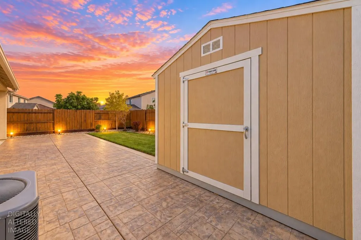
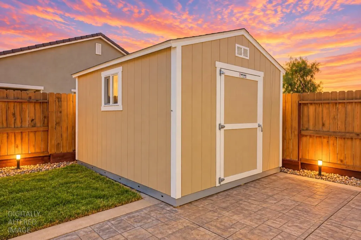
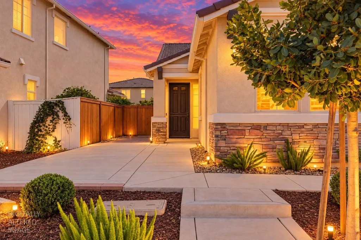
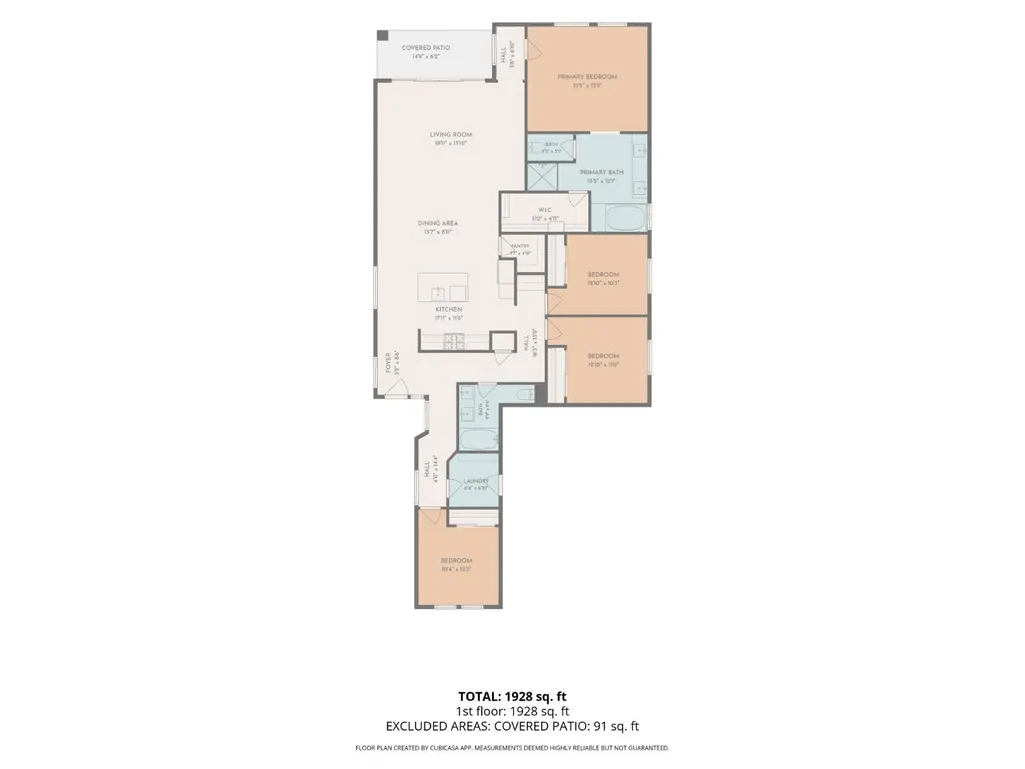
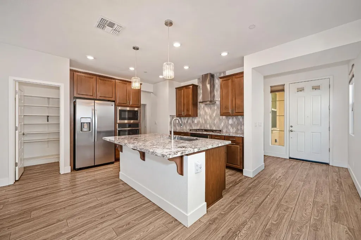
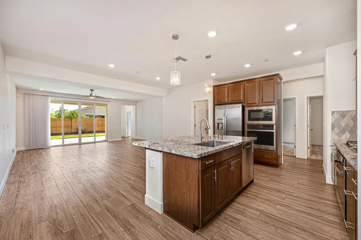
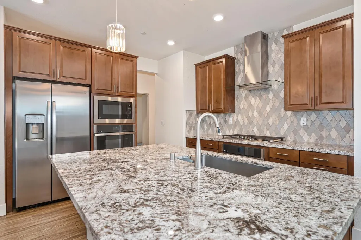
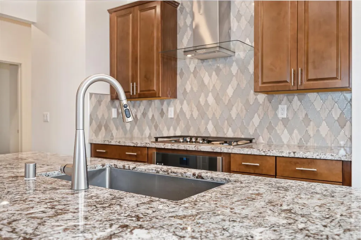
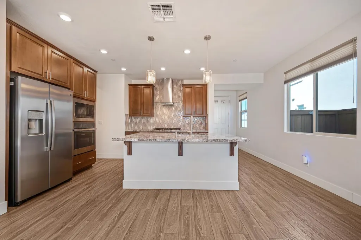
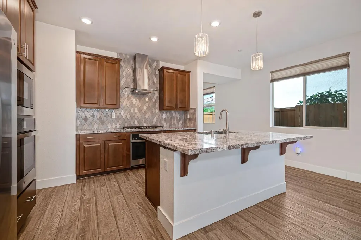
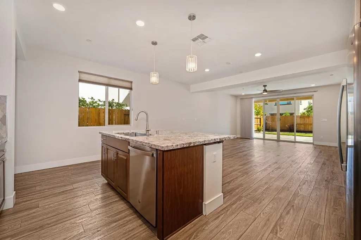
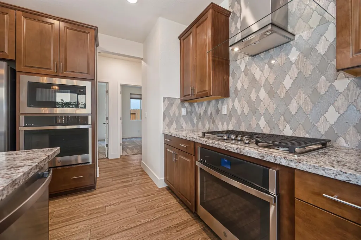
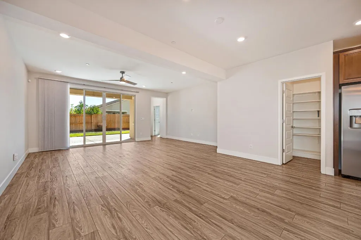
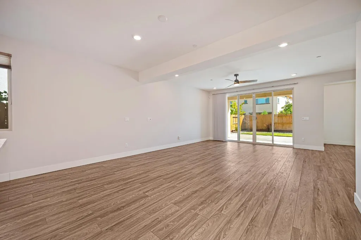
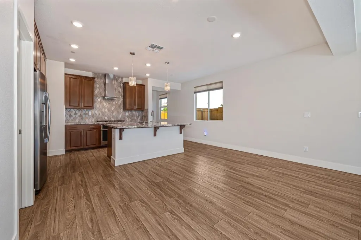
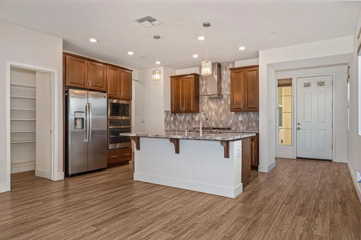
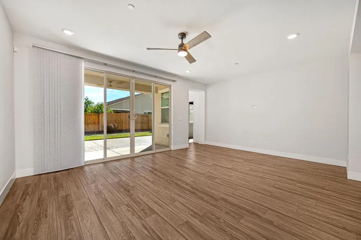
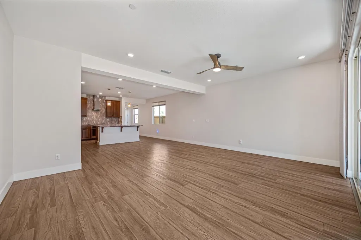
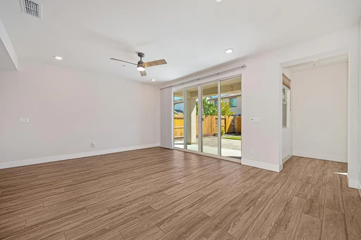
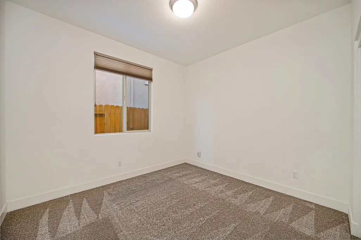
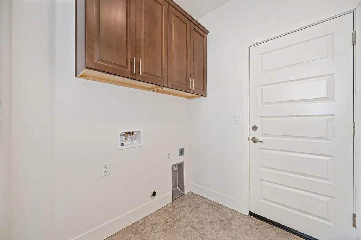
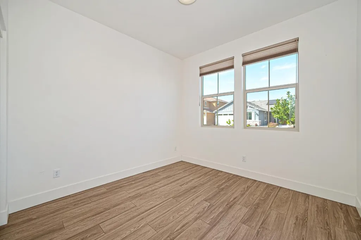
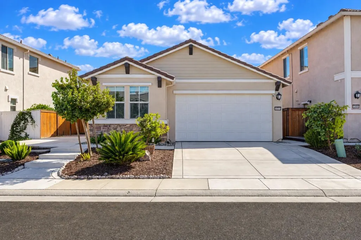
**JUST LISTED** WELCOME to 12808 Montbrook Way, nestled in one of Rancho Cordovas' newest communities of CYPRESS GROVE! Just steps from Cypress Grove Elementary, the community's newest elementary school, and part of the EGUSD. Minutes from Folsom, this home combines a desirable location, modern conveniences, generous storage, and a low-maintenance lifestyle all with NO HOA dues. Offering 4 bedrooms, 2 bathrooms, and approximately 1,880 sq. ft., the thoughtfully designed floor plan welcomes you with an open, inviting interior enhanced by luxury vinyl plank flooring. At the heart of the home is the gourmet kitchen, featuring generous cabinetry, a full tile backsplash, and a spacious center island w/sink and barstool seating perfect for casual dining, morning coffee, meal prep, or gathering with friends. The open living space flows effortlessly outdoors through double glass sliding doors, creating a natural indoor-outdoor connection to the covered backyard patio and low-maintenance yard. Whether enjoying a quiet evening outdoors, weekend BBQ, or entertaining guests, the covered patio provides an inviting extension of the home without the upkeep of an elaborate landscape. Storage is another standout feature. A 10' x 12' Tuff Shed provides valuable additional backyard storage for tools, recreational equipment, or seasonal items, while large custom storage cabinets in the garage help keep everything organized and out of sight. A leased solar system makes this home totally energy efficient, along with a tankless water heater adds modern efficiency and everyday convenience. Location further sets this home apart. Enjoy convenient access to Folsom along with nearby shopping, dining, recreation, and the greater Sacramento region all while living in an area of Rancho Cordova experiencing continued residential and community growth. Come experience the home, location, and lifestyle for yourself! HURRY OUT, HOMES LIKE THIS DON'T LAST LONG!
| Price History | |
|---|---|
| 9/11/2026 | Listed $548,888 |
General Features
| Sewer | Public Sewer |
|---|---|
| Heating | Central,Gas |
| Cooling | Ceiling Fan(s),Central |
| Utilities | Cable Available,Public,Internet Available,Solar,Natural Gas Connected |
| Roof | Cement,Tile |
| Appliances | Built-In Freezer,Gas Cook Top,Hood Over Range,Dishwasher,Disposal,Microwave,Double Oven,Plumbed For Ice Maker,Tankless Water Heater |
| Garage Spaces | 2.0 |
| Patio/Porch Features | Covered Patio |
| Architectural Style | Mediterranean |
| Construction Materials | Stucco,Frame,Wood |
| Year Built | 2021 |
| Electric | See Remarks,220 Volts in Laundry,Other |
| Stories Count | 1 |
| Topography | Level |
| Property Subtype | Single Family Residence |
| County | Sacramento |
| Property Type | Residential |
| HOA | No |
| Subdivision Name | Cypress |
| Facing Direction | North |
| Other Structures | Shed(s) |
| Full Baths | 2 |
| Close Price | 0.0 |
| Status | Active |
| Directions | HWY-50 East to SOUTH on ZINFANDEL DR,3.5-MI to (L) on DOUGLAS RD,3.0-MI to (R) on Cypress Grove Dr,to (L) on MONTBROOK WAY to 12808 MONTBROOK WAY! WELCOME you have just arrived at your NEW HOME! |
| City | Rancho Cordova |
| Senior Community Y/N | No |
| High School District | Elk Grove Unified |
| Zoning Description | Residential |
| Open Parking Spaces | 0.0 |
| MLS Area | 10742 |
| Lot Size Square Feet | 5484.0 |
| Carport Spaces | 0.0 |
| Home Warranty Y/N | Yes |
| Builder Name | Lennar |
| Standard Status | Active |
| Middle/Junior School District | Elk Grove Unified |
| Elementary School District | Elk Grove Unified |
| Year Built Source | Assessor Auto-Fill |
Interior Features
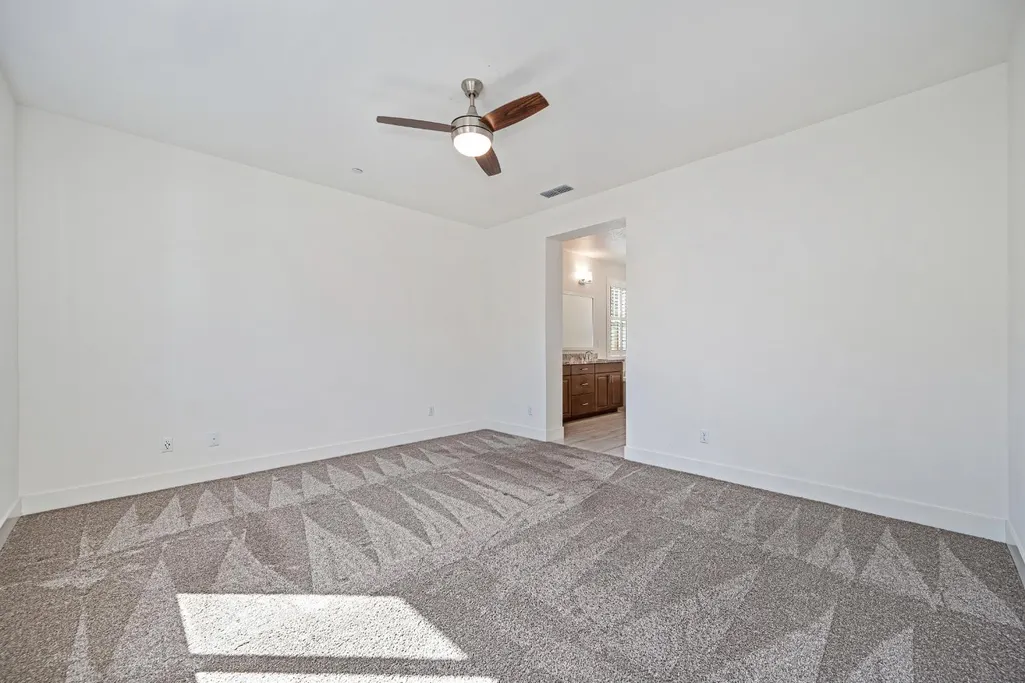
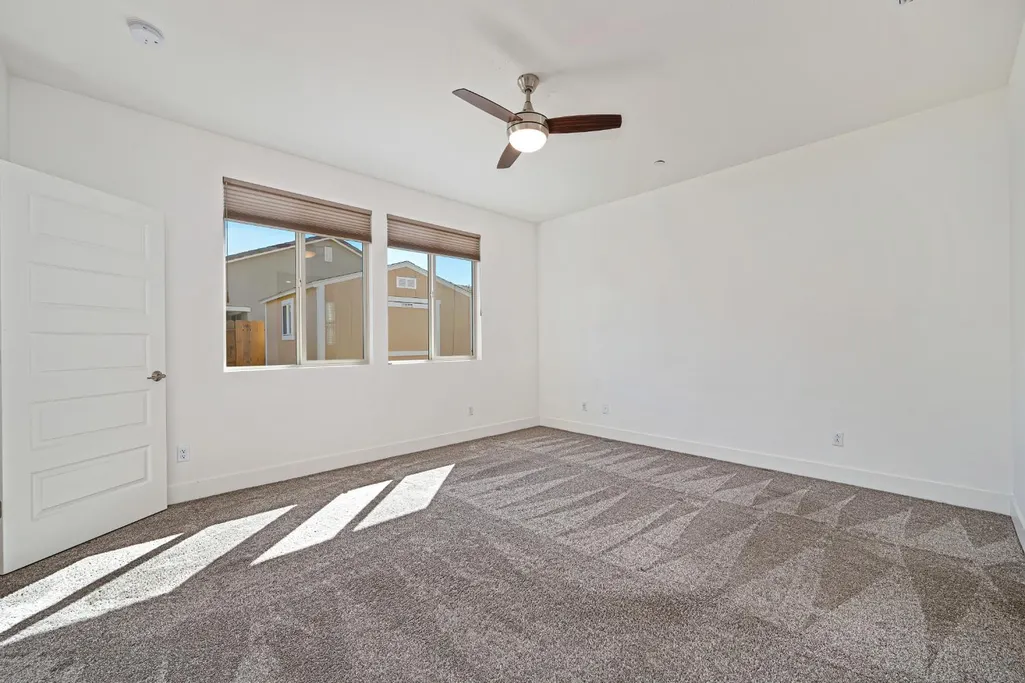
| Flooring | Carpet,Tile,Luxury Vinyl Plank |
|---|---|
| Window Features | Dual Pane Full,Window Coverings,Window Screens |
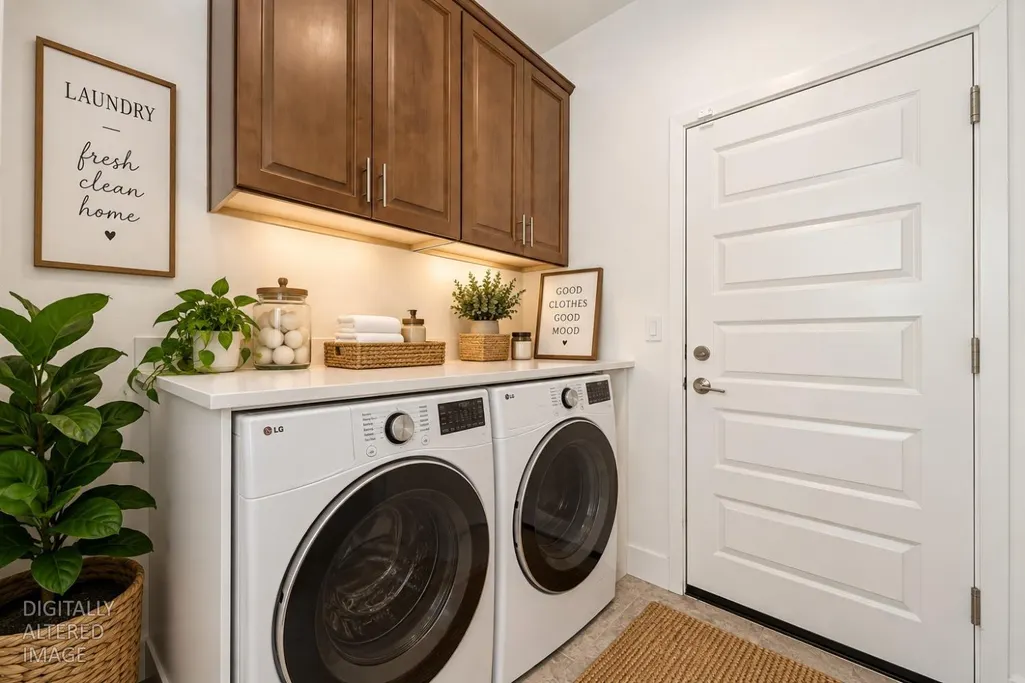
| Laundry Features | Cabinets |
| Total Bedrooms | 4 |
| Dining Room Dimensions | 15x8 |
| Kitchen Dimensions | 17x11 |
| Living Room Dimensions | 18x13 |
| LivingAreaSource | Assessor Auto-Fill |
| Kitchen Features | Pantry Closet,Granite Counter,Island w/Sink |
| Total Baths | 2 |
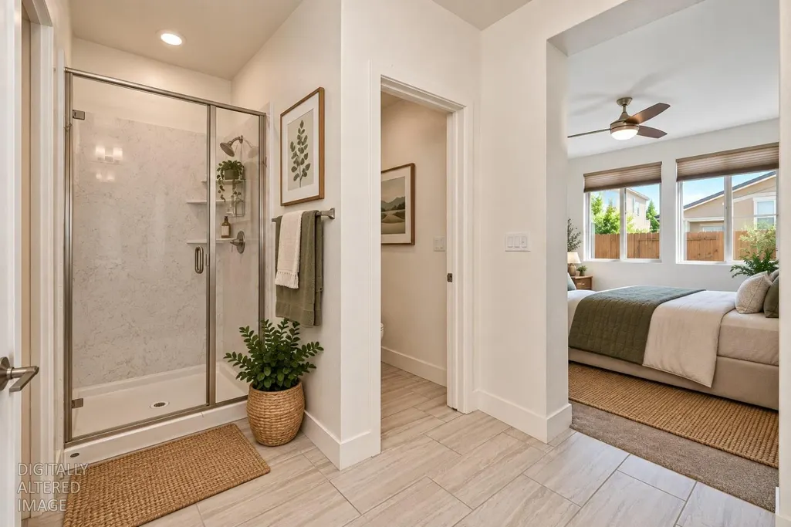
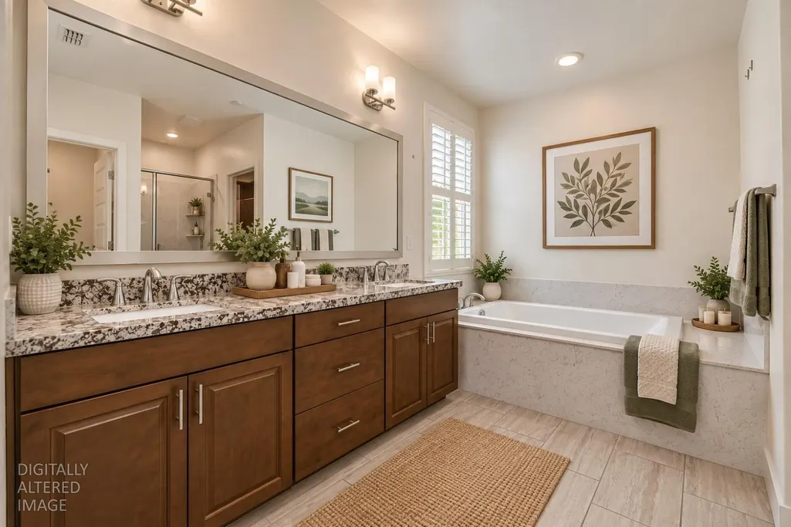
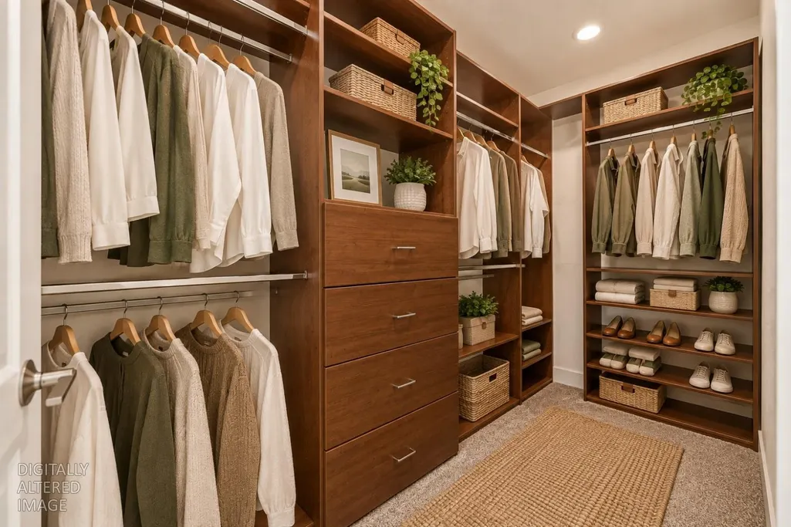
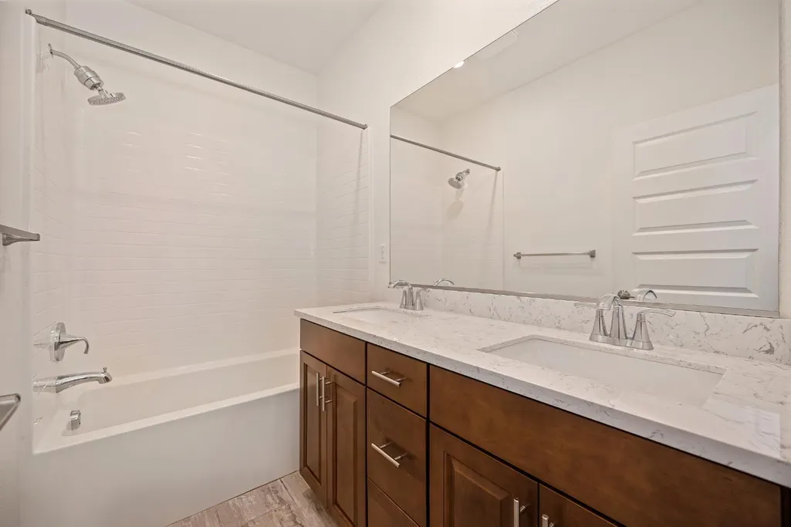
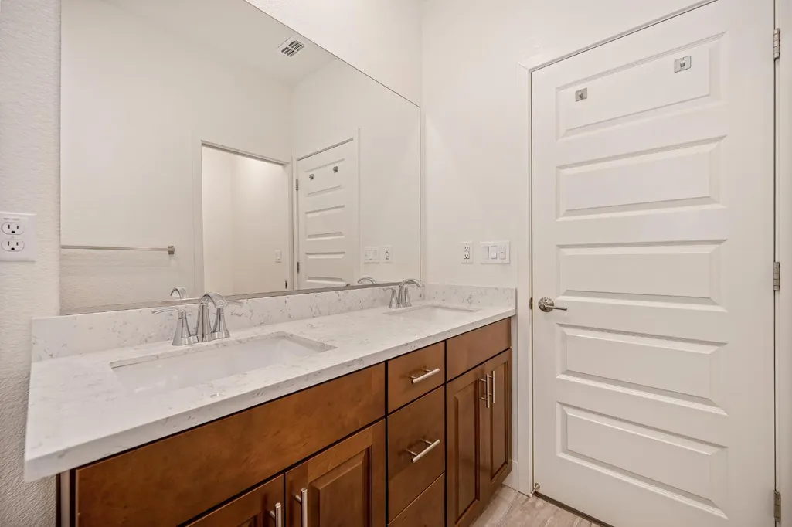
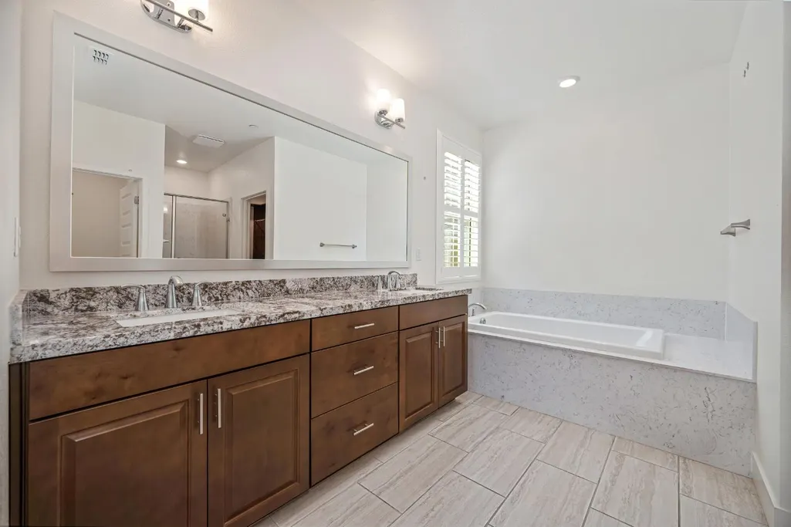
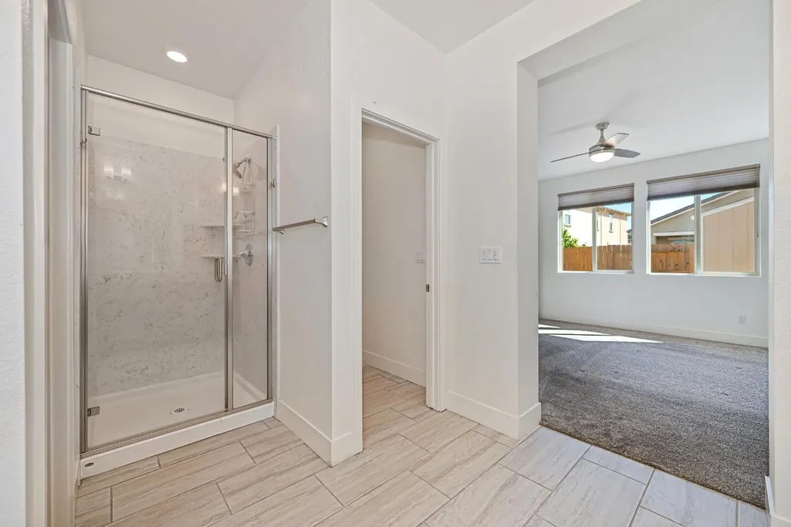
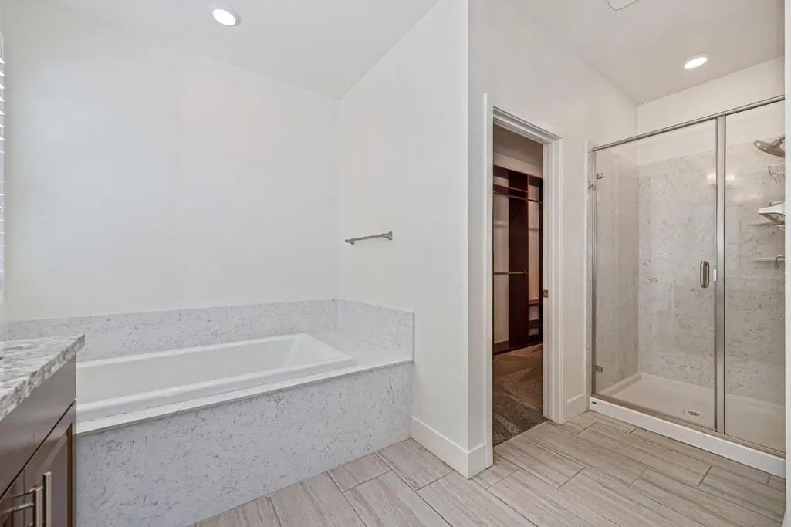
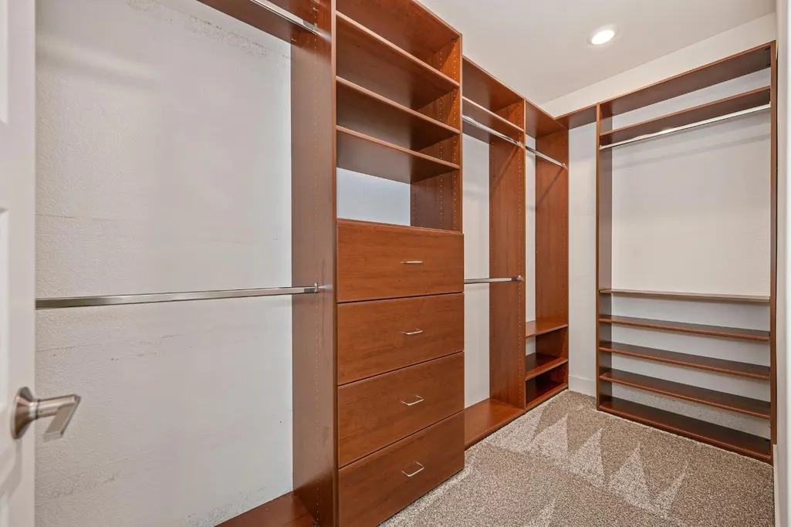
| Primary Bathroom Features | Shower Stall(s),Double Sinks,Soaking Tub,Walk-In Closet,Window |
| Living Room Features | Great Room |
| Bedroom 4 Dimensions | 10x12 |
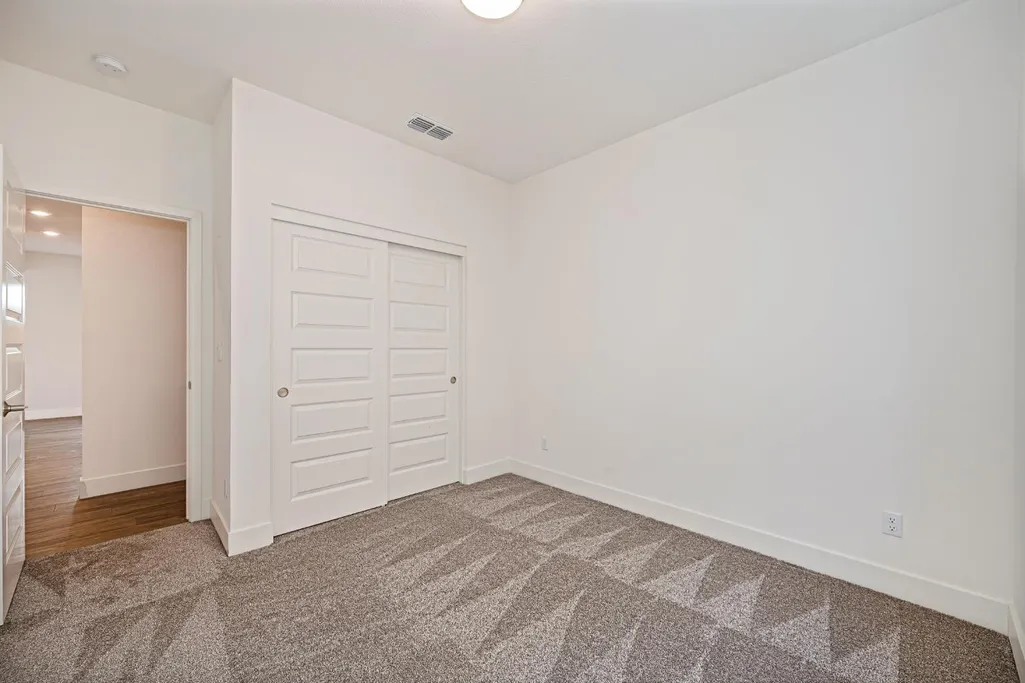
| Bedroom 3 Dimensions | 12x11 |
| Bedroom 2 Dimensions | 12x10 |
| Dining Room Features | Dining/Living Combo |
| RoomBathsOtherFeatures | Double Sinks,Tub w/Shower Over |
| RoomMasterBedroomDimensions | 15x13 |
Exterior Features
| Fencing | Back Yard,Wood |
|---|---|
| Parking Features | Attached,Garage Door Opener,Garage Facing Front |
| Lot Features | Auto Sprinkler F&R,Curb(s)/Gutter(s),Shape Regular,Street Lights |
| Water Source | Meter on Site,Water District |
| Total Parking | 0.0 |
| Foundation Details | Concrete,Slab |
| Spa | No |
| Lot Size Acres | 0.1259 |
| Private Pool | No |
| Lot Size Source | Assessor Auto-Fill |
| Horse Y/N | No |
Amenities
- Foreclosure
- Views
- Short Sale
- New Construction
- Adult 55+
- Lease To Own
- No HOA Fees
- Furnished
- Primary On Main
- Air Conditioning
- Seller Finance
- Green
- Fixer Upper
- Horse
- Golf
- Fireplace
- Deck
- Garage
- Basement
- Pool
Property vs Single Family Average in 95742
Price
Year Built
Visits
 Based on information from California Regional Multiple Listing Service, Inc. as of September 12, 2026 7:43 PM UTC This information is for your personal, non-commercial use and may not be used for any purpose other than to identify prospective properties you may be interested in purchasing. Display of MLS data is usually deemed reliable but is NOT guaranteed accurate by the MLS. Buyers are responsible for verifying the accuracy of all information and should investigate the data themselves or retain appropriate professionals. Information from sources other than the Listing Agent may have been included in the MLS data. Unless otherwise specified in writing, Broker/Agent has not and will not verify any information obtained from other sources. The Broker/Agent providing the information contained herein may or may not have been the Listing and/or Selling Agent.
 All measurements and all calculations of area are approximate. Information provided by Seller/Other sources, not verified by Broker. All interested persons should independently verify accuracy of information. Provided properties may or may not be listed by the office/agent presenting the information. Data maintained by MetroList© may not reflect all real estate activity in the market.
All real estate content on this site is subject to the Federal Fair Housing Act of 1968, as amended, which makes it illegal to advertise any preference, limitation or discrimination because of race, color, religion, sex, handicap, family status or national origin or an intention to make any such preference, limitation or discrimination.
MetroList CA data last updated: September 12, 2026 7:02 PM UTC
All measurements and all calculations of area are approximate. Information provided by Seller/Other sources, not verified by Broker. All interested persons should independently verify accuracy of information. Provided properties may or may not be listed by the office/agent presenting the information. Data maintained by MetroList© may not reflect all real estate activity in the market.
All real estate content on this site is subject to the Federal Fair Housing Act of 1968, as amended, which makes it illegal to advertise any preference, limitation or discrimination because of race, color, religion, sex, handicap, family status or national origin or an intention to make any such preference, limitation or discrimination.
MetroList CA data last updated: September 12, 2026 7:02 PM UTC 