
Price Reduction - Eco Friendly
Address
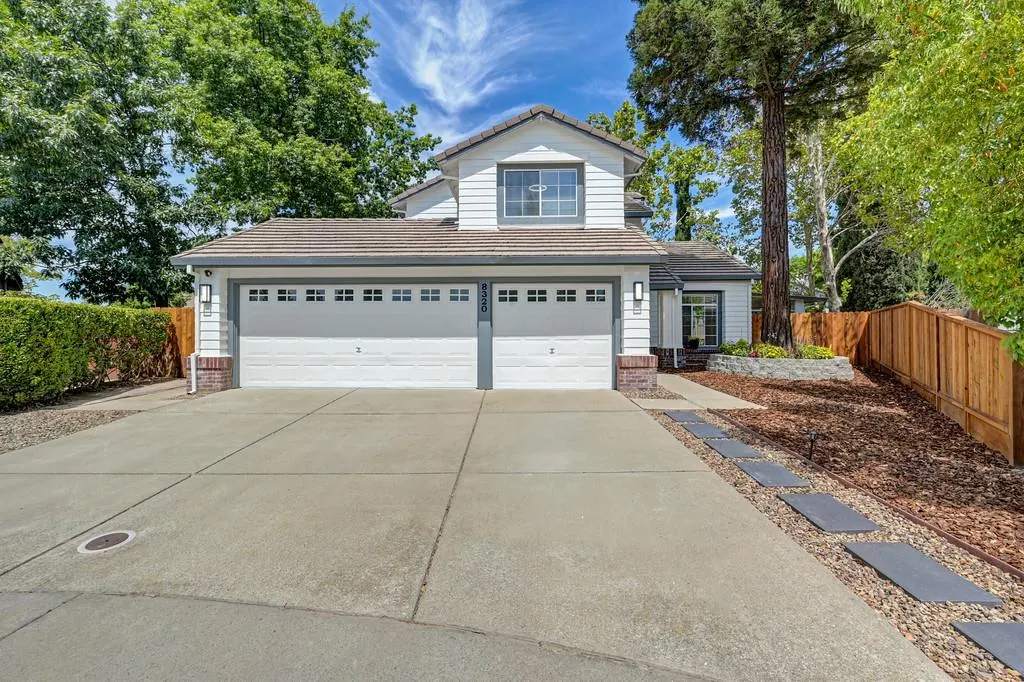
8320 Leda Court, Antelope, CA
Price
$ 600,000
Property Attributes
- MLS#226104406
- TypeSingle Family
- Listing Status Active
- CountySACRAMENTO
- CityAntelope
- AreaAntelope
- NeighborhoodHighland Hill
- Zip95843
- StyleContemporary
- Year Built1992
- Price$ 600,000
- Bedrooms4
- Full Bathrooms3
- Half Bathrooms0
- Sqr Footage2202
- Lot Size0.1648 Acres
Data Source:
MetroList MLS
Property Description
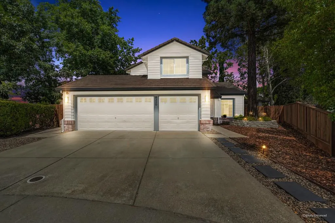
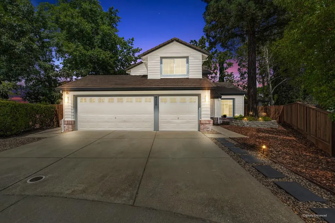
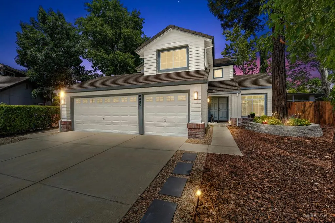
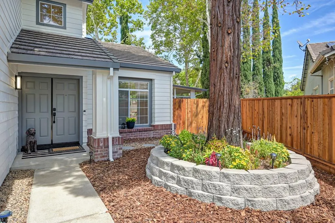
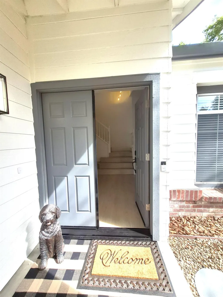
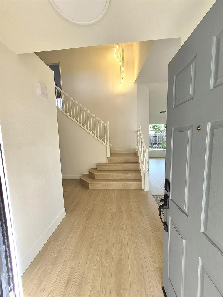
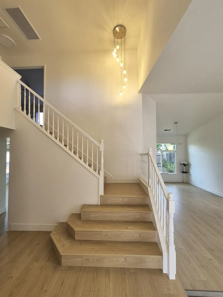
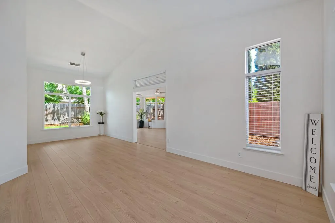
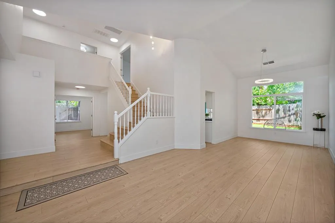
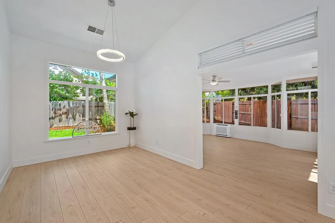
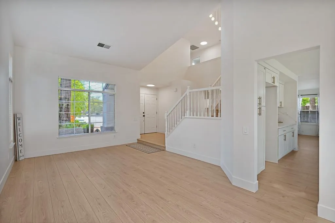
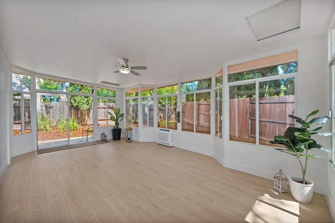
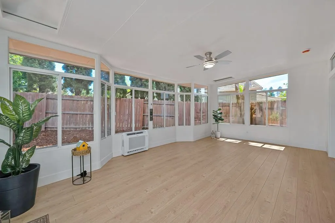
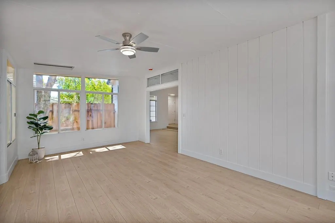
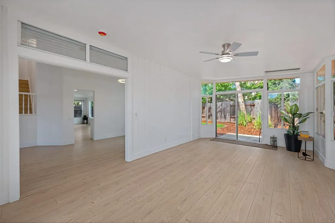
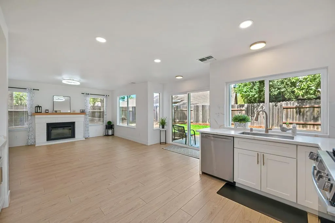
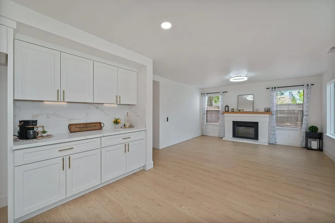
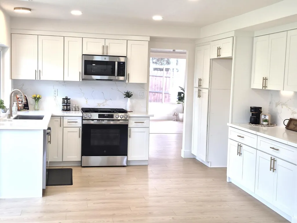
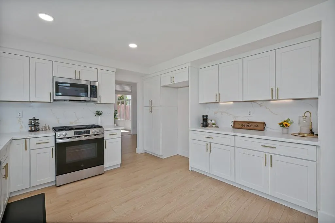
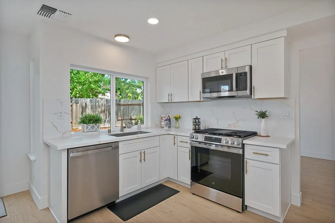
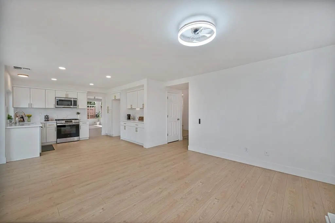
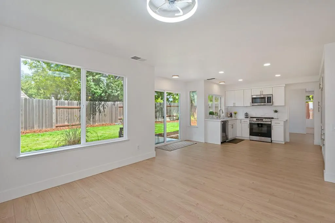
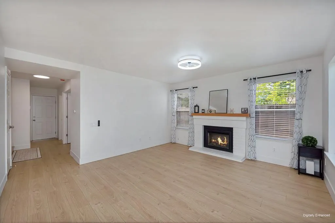
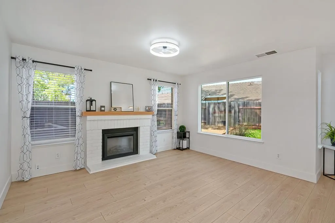
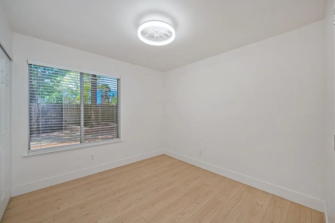
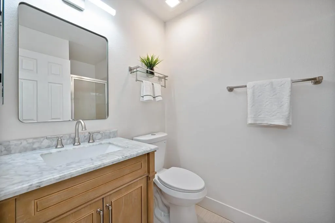
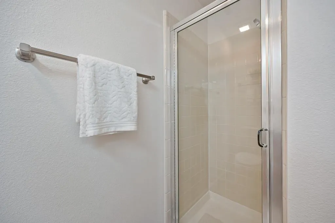
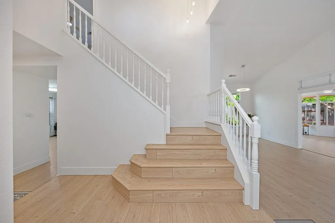
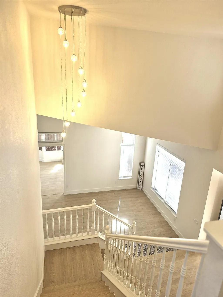
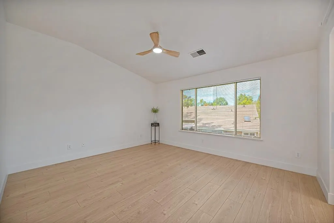
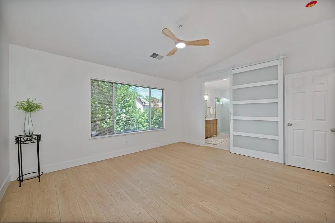
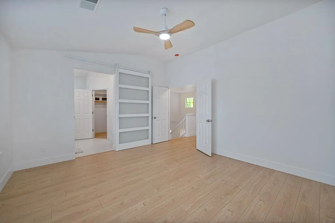
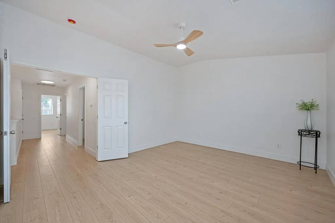
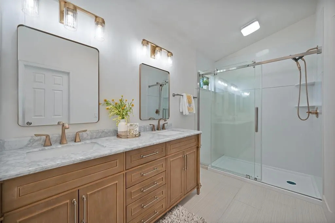
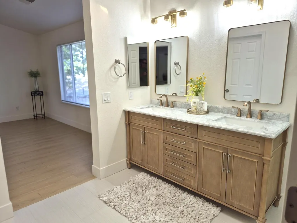
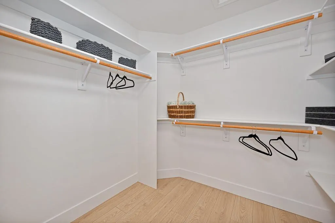
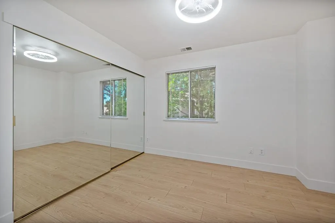
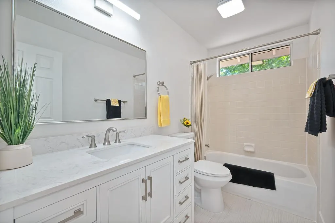
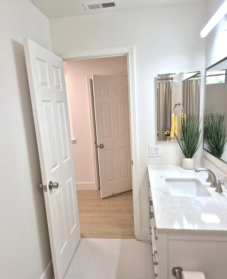
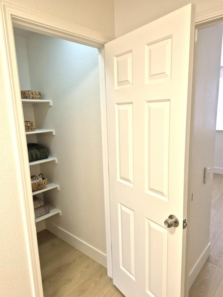
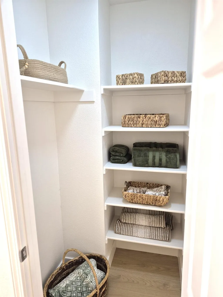
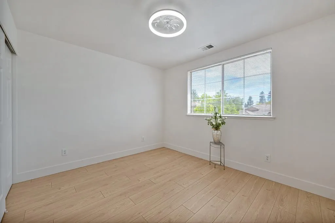
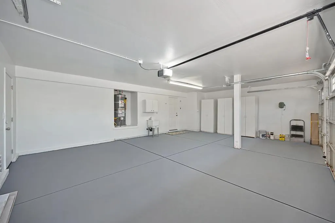
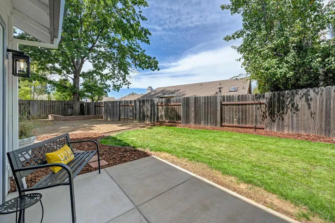
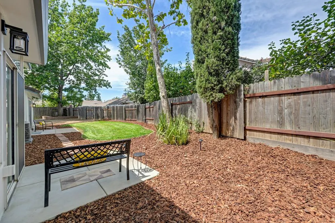
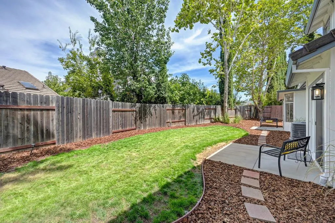
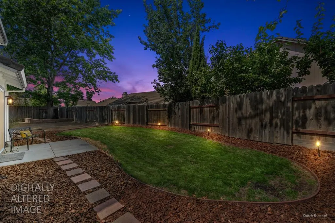
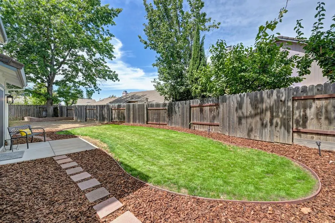
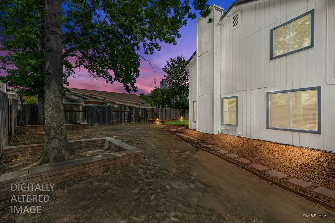
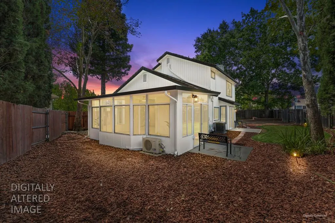
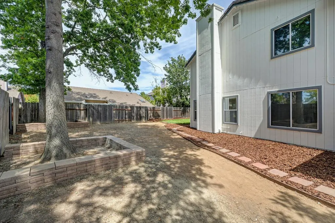
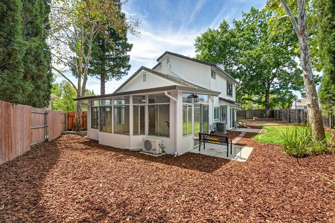
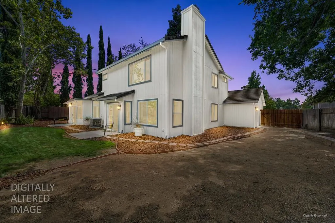
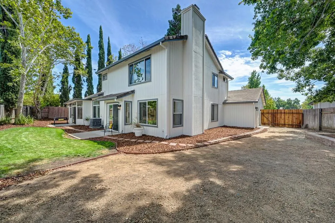
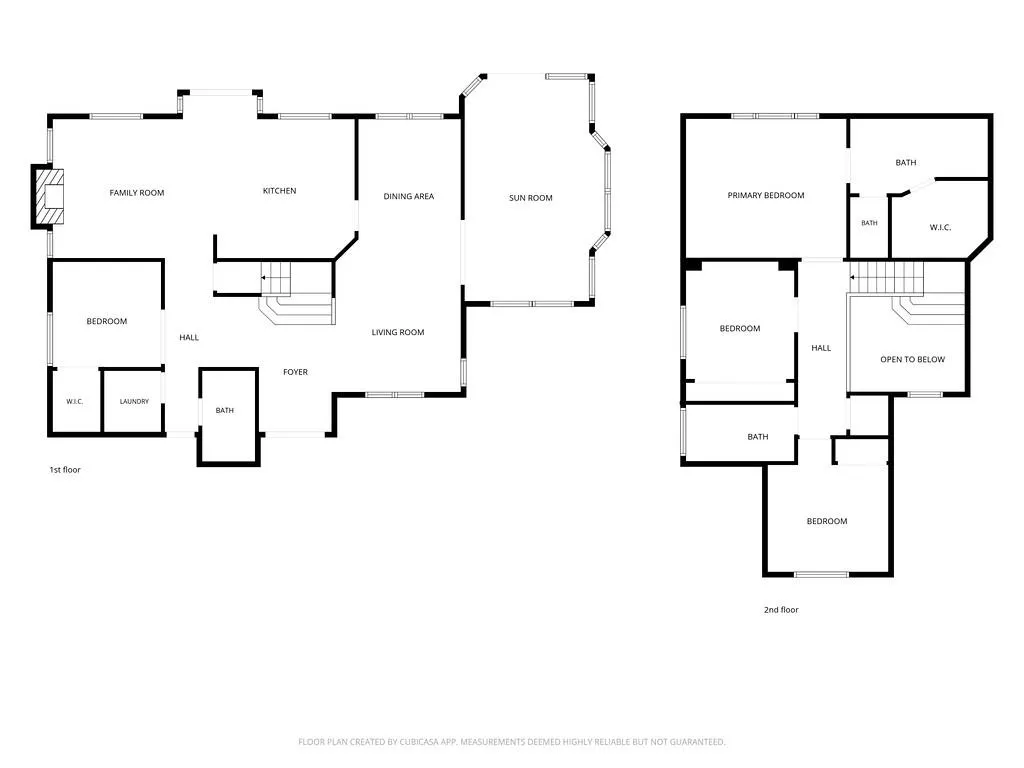
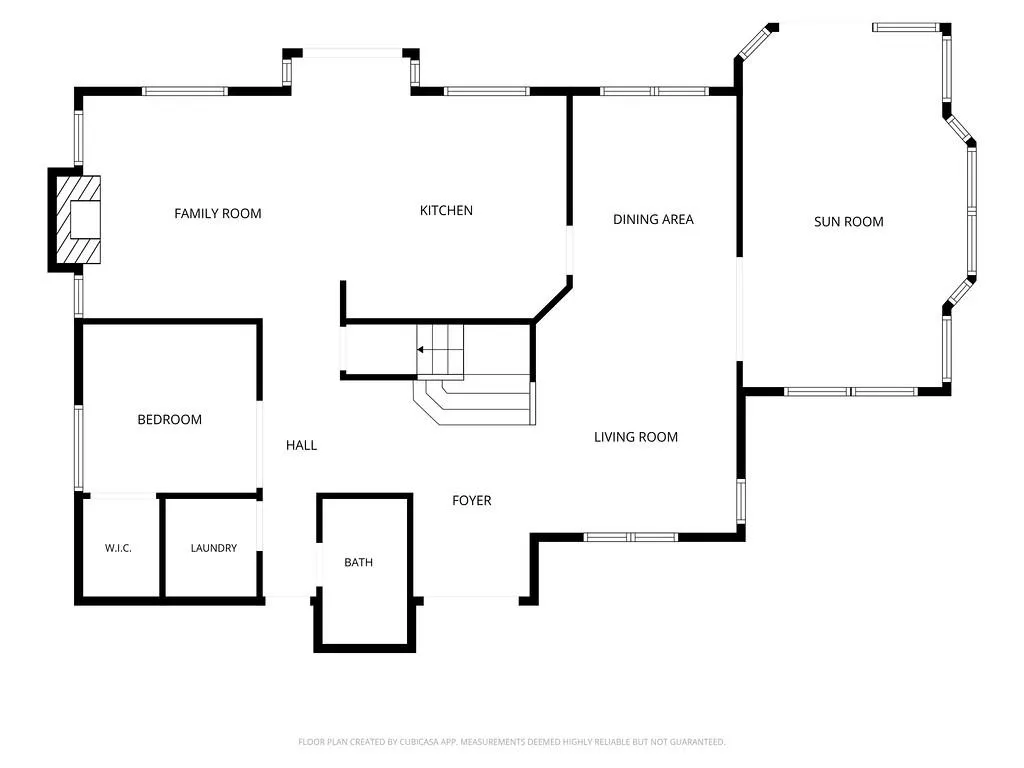
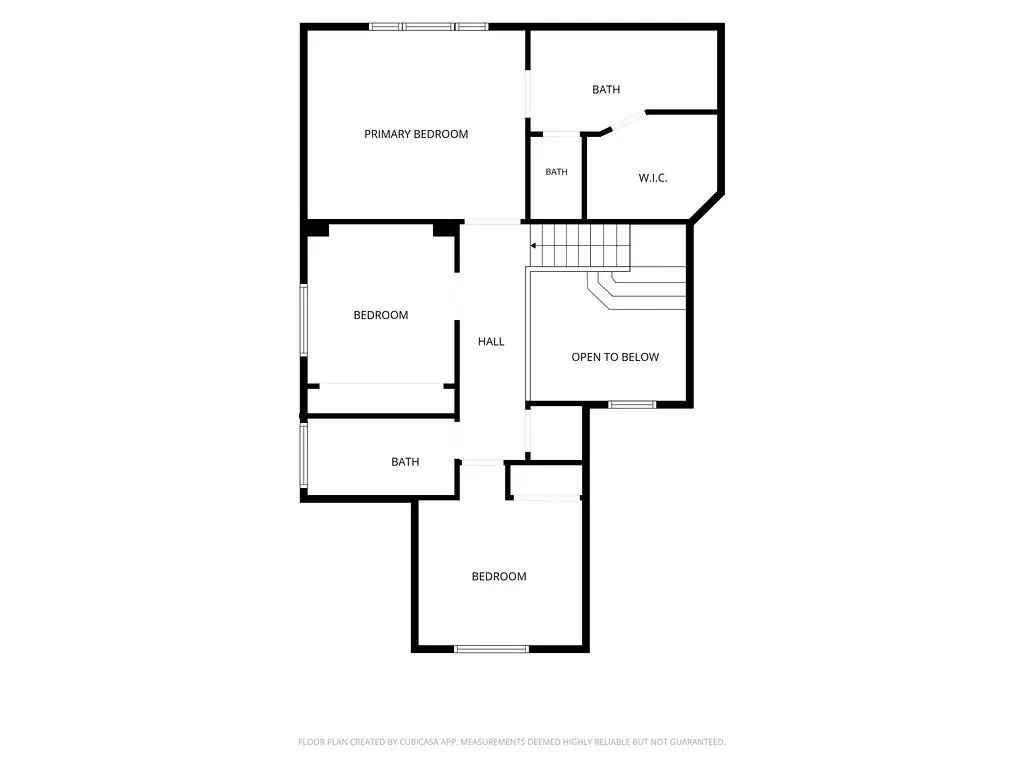
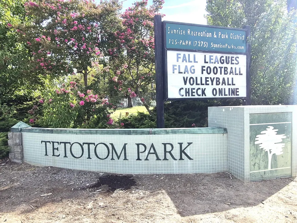
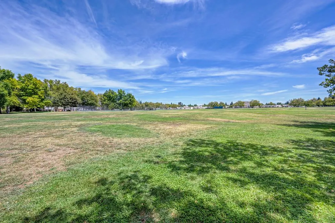
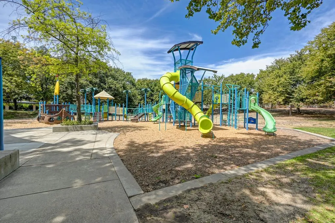
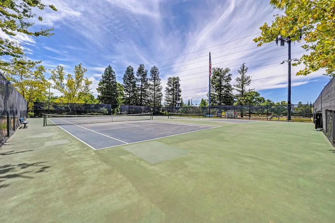
Stunning, Updated Home, with 4 Bedrooms, with 3 Full Bathrooms, 3 Car Garage, a 4 Seasons Sunroom, on a Huge Premium Lot, in a Fabulous Antelope location tucked away at the end of a quiet cul-de-sac! A very popular floor plan with a Downstairs Bedroom, next to a Full Updated Bathroom - perfect for multi-generational living, quarters for in-laws, or a guest bedroom/bathroom. The Updated Kitchen has Quartz Counters, new White Shaker Style Cabinets, USA made new GE Stainless-Steel Range, new GE microwave, and a new GE dishwasher. New interior & exterior paint, plus a Section 1 & 2 Pest Clearance. New waterproof luxury plank vinyl flooring throughout. Tile flooring in the 3 updated bathrooms. The Living Room features a new electric fireplace insert with heat/blower with remote & ceiling fandelier with remote. Very energy efficient with extra added insulation and New energy saving Quiet Whole House Fan. The formal living room and formal dining area connects to the updated 4 Season Sunroom, a fully insulated, climate controlled home addition extending living space and providing year-round space for entertaining, lounging, games, offices, or daycare. The primary bedroom features a vaulted ceiling, new ceiling fan, and a new sliding barn door. The primary bathroom features a New Vanity w/ double sinks, a walk-in closet & shower stall. Located in the hallway is a Walk-in Linen Closet. The 3-car garage features, newly painted garage floor, 220v 50amp wiring on the side for EV Charging, a new mud-sink, plus cabinets for storage. Outdoors features a huge rear yard, possible RV Access on the side for a small trailer or small boat, New Fencing, new landscaping, and new exterior lighting & room for a pool! All this, tucked away at the end of a quiet Cul-de-sac, and within walking distance to Award Winning Roseville District Schools and the 10+ Acre, Family Friendly Tetotom Park with active sports facilities, open green spaces and play structures for the kids! Seller is providing a 2 year roof certification and a pest clearance certification.
| Price History | |
|---|---|
| 8/20/2026 | Listed $629,900 |
| 8/27/2026 | 1$625,000 |
| 9/3/2026 | 4$600,000 |
General Features
| Sewer | Sewer in Street |
|---|---|
| Heating | Central,Fireplace Insert,MultiUnits,Natural Gas |
| Cooling | Ceiling Fan(s),Central,Whole House Fan,MultiUnits |
| Utilities | Cable Connected,Public,Sewer In & Connected,Internet Available,Natural Gas Connected |
| Roof | Tile |
| Appliances | Gas Water Heater,Ice Maker,Dishwasher,Disposal,Microwave,Free Standing Electric Range |
| Garage Spaces | 3.0 |
| Architectural Style | Contemporary |
| Construction Materials | Frame |
| Year Built | 1992 |
| Electric | 220 Volts |
| Stories Count | 2 |
| Topography | Level |
| Levels | Two |
| Property Subtype | Single Family Residence |
| County | Sacramento |
| Property Type | Residential |
| HOA | No |
| Energy Efficient | Appliances,Insulation,Construction,Cooling,Exposure/Shade,Heating |
| Subdivision Name | Highland Hill |
| Full Baths | 3 |
| Close Price | 0.0 |
| Status | Active |
| Directions | From I80,take the Antelope Rd Exit West. Go West on Antelope Rd,turn right on Don Julio Blvd,turn right on Heartland Dr,turn left on Palmerson Dr.,left on Sherbrook Way and right on Leda Ct. |
| City | Antelope |
| Senior Community Y/N | No |
| High School District | Roseville Joint |
| Zoning Description | SFR |
| Open Parking Spaces | 3.0 |
| MLS Area | 10843 |
| Lot Size Square Feet | 7179.0 |
| Carport Spaces | 0.0 |
| Home Warranty Y/N | No |
| Property Condition | Updated/Remodeled |
| Standard Status | Active |
| Middle/Junior School District | Dry Creek Joint |
| Elementary School District | Dry Creek Joint |
| Year Built Source | Assessor Auto-Fill |
Interior Features
| Interior Amenities | Cathedral Ceiling,Formal Entry |
|---|---|
| Flooring | Tile,Luxury Vinyl Plank |
| Total Fireplaces | 1 |
| Fireplace Features | Insert,Circulating,Living Room,Electric |
| Window Features | Dual Pane Full,Window Screens |
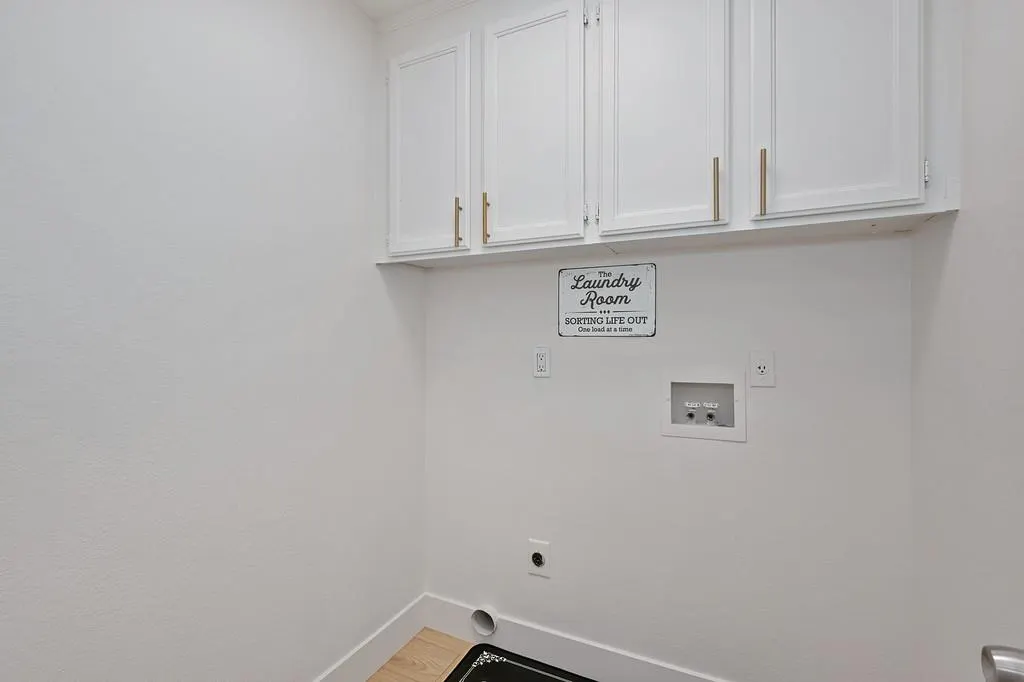
| Laundry Features | Cabinets,Inside Room |
| Total Bedrooms | 4 |
| Room Type | Primary Bathroom,Primary Bedroom,Bonus Room,Dining Room,Family Room,Great Room,Guest Quarters,Sun Room,Other,Living Room |
| LivingAreaSource | Appraiser |
| Kitchen Features | Breakfast Area,Pantry Cabinet,Quartz Counter,Kitchen/Family Combo |
| Total Baths | 3 |
| Primary Bathroom Features | Shower Stall(s),Double Sinks,Dual Flush Toilet,Walk-In Closet,Quartz,Window |
| Living Room Features | Cathedral/Vaulted |
| Dining Room Features | Formal Area |
| RoomBathsOtherFeatures | Dual Flush Toilet,Tub w/Shower Over,Window,See Remarks |
Exterior Features
| Fencing | Back Yard,Partial,Front Yard |
|---|---|
| Parking Features | RV Possible,EV Charging,Garage Door Opener,Garage Facing Front,See Remarks |
| Lot Features | Auto Sprinkler F&R,Cul-De-Sac,Street Lights,Landscape Back,Landscape Front |
| Water Source | Public |
| Total Parking | 0.0 |
| Foundation Details | Slab |
| Spa | No |
| Lot Size Acres | 0.1648 |
| Road Surface Type | Asphalt,Paved |
| Private Pool | No |
| Lot Size Source | Assessor Auto-Fill |
| Road Responsibility | Public Maintained Road |
| Horse Y/N | No |
Amenities
- Foreclosure
- Views
- Short Sale
- New Construction
- Adult 55+
- Lease To Own
- No HOA Fees
- Furnished
- Primary On Main
- Air Conditioning
- Seller Finance
- Green
- Fixer Upper
- Horse
- Golf
- Fireplace
- Deck
- Garage
- Basement
- Pool
Property vs Single Family Average in 95843
Price
Year Built
Visits
 Based on information from California Regional Multiple Listing Service, Inc. as of September 12, 2026 7:43 PM UTC This information is for your personal, non-commercial use and may not be used for any purpose other than to identify prospective properties you may be interested in purchasing. Display of MLS data is usually deemed reliable but is NOT guaranteed accurate by the MLS. Buyers are responsible for verifying the accuracy of all information and should investigate the data themselves or retain appropriate professionals. Information from sources other than the Listing Agent may have been included in the MLS data. Unless otherwise specified in writing, Broker/Agent has not and will not verify any information obtained from other sources. The Broker/Agent providing the information contained herein may or may not have been the Listing and/or Selling Agent.
 All measurements and all calculations of area are approximate. Information provided by Seller/Other sources, not verified by Broker. All interested persons should independently verify accuracy of information. Provided properties may or may not be listed by the office/agent presenting the information. Data maintained by MetroList© may not reflect all real estate activity in the market.
All real estate content on this site is subject to the Federal Fair Housing Act of 1968, as amended, which makes it illegal to advertise any preference, limitation or discrimination because of race, color, religion, sex, handicap, family status or national origin or an intention to make any such preference, limitation or discrimination.
MetroList CA data last updated: September 12, 2026 7:02 PM UTC
All measurements and all calculations of area are approximate. Information provided by Seller/Other sources, not verified by Broker. All interested persons should independently verify accuracy of information. Provided properties may or may not be listed by the office/agent presenting the information. Data maintained by MetroList© may not reflect all real estate activity in the market.
All real estate content on this site is subject to the Federal Fair Housing Act of 1968, as amended, which makes it illegal to advertise any preference, limitation or discrimination because of race, color, religion, sex, handicap, family status or national origin or an intention to make any such preference, limitation or discrimination.
MetroList CA data last updated: September 12, 2026 7:02 PM UTC 