
Water Views
Address
4216 Savoie Court, Loomis, CA
Price
$ 1,825,000
Property Attributes
- MLS#226086429
- TypeSingle Family
- Listing Status Active
- CountyPLACER
- CityLoomis
- AreaLoomis
- NeighborhoodClos Du Lac
- Zip95650
- StyleMediterranean
- Year Built1999
- Price$ 1,825,000
- Bedrooms4
- Full Bathrooms4
- Half Bathrooms1
- Sqr Footage4007
- Lot Size0.4315 Acres
Data Source:
MetroList MLS
Property Description
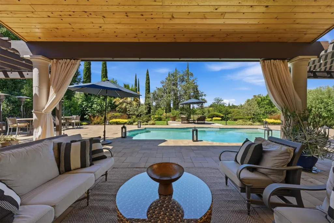
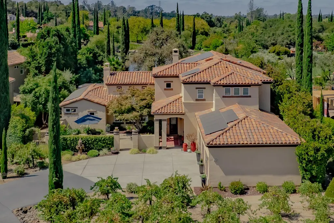
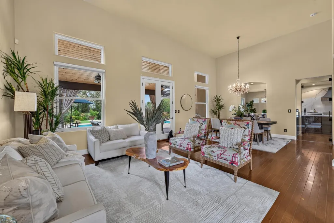
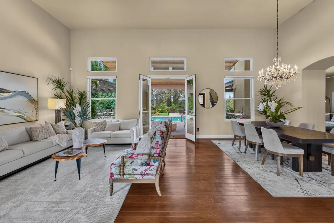
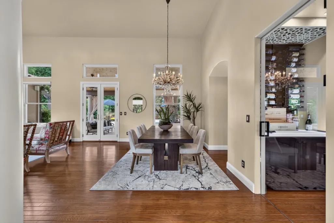
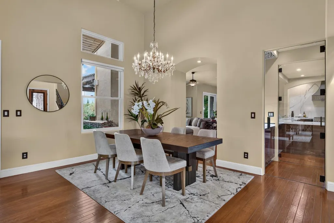
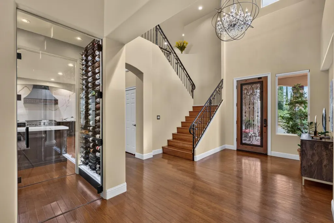
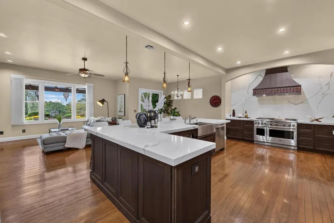
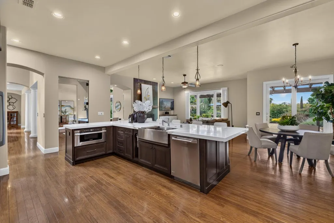
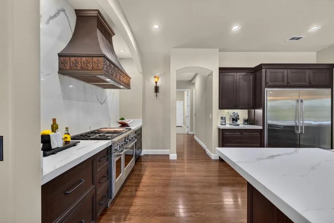
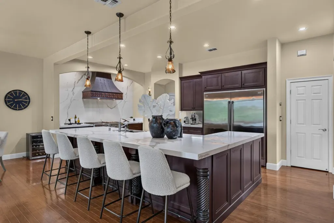
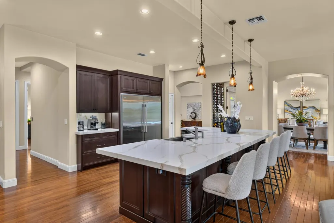
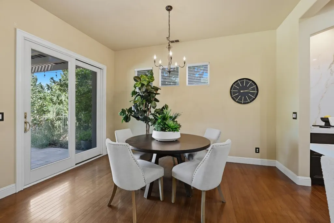
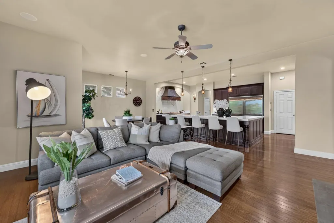
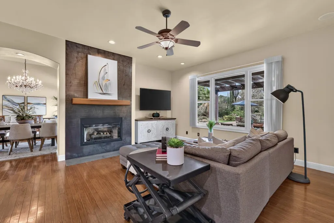
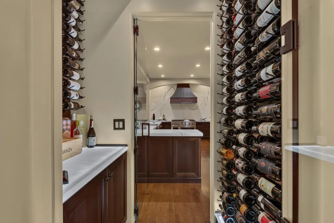
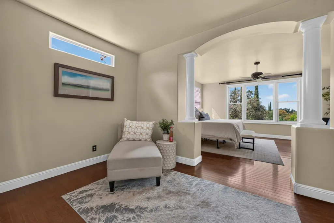
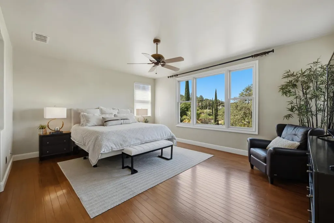
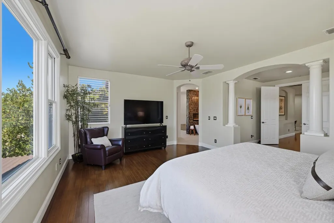
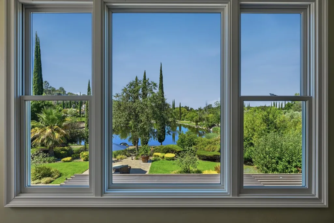
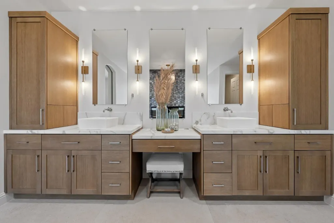
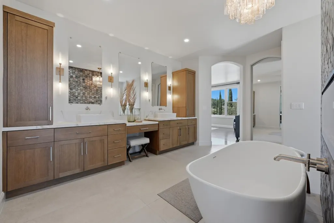
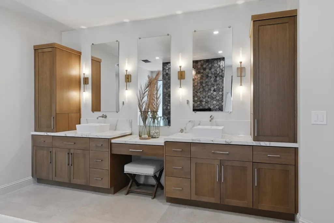
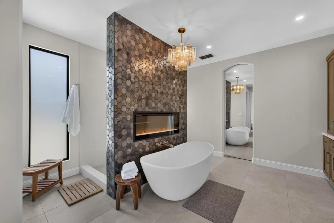
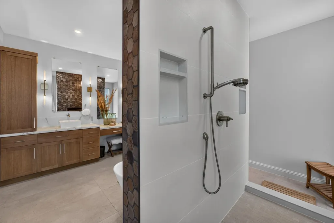
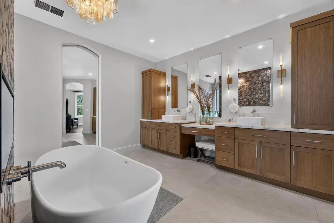
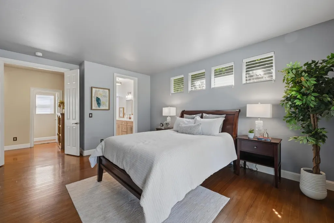
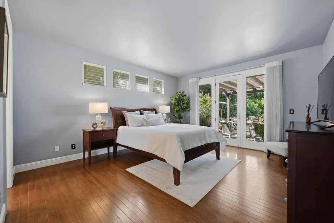
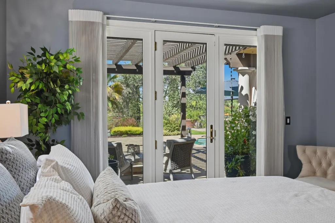
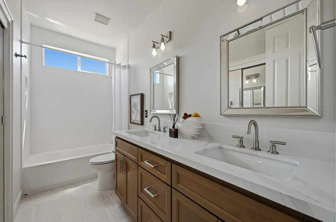
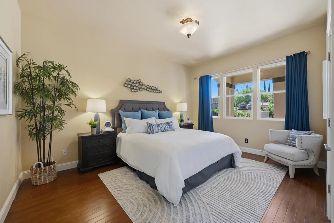
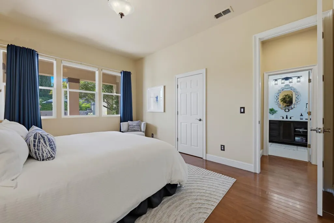
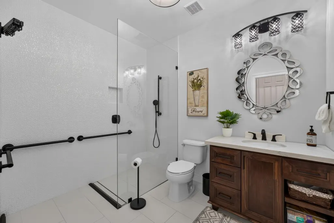
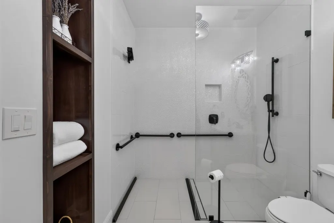
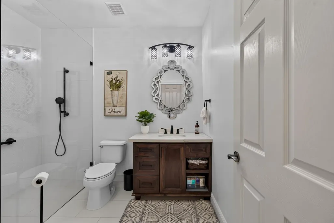
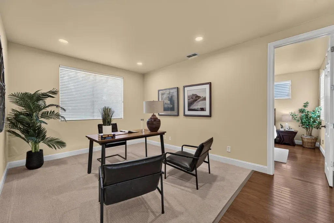
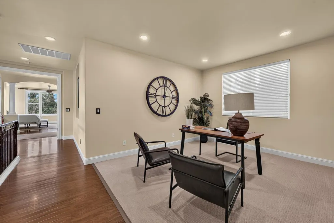
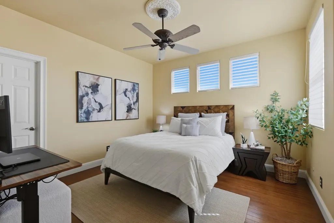
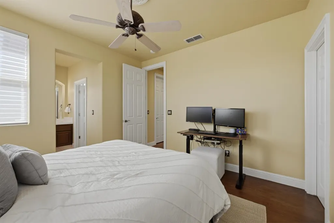
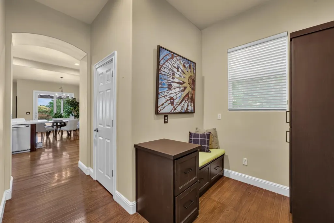
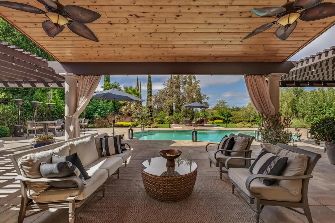
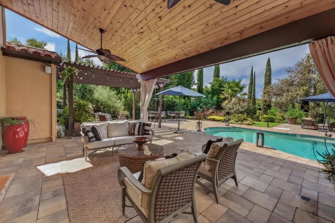
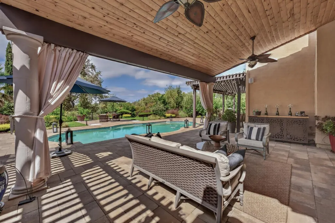
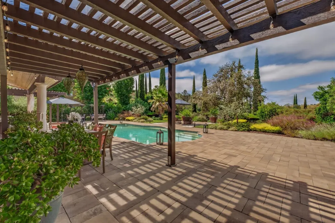
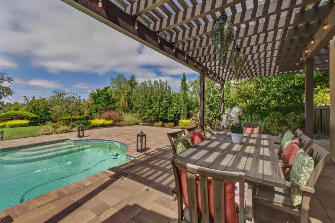
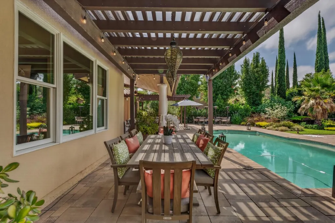
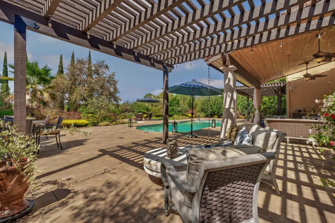
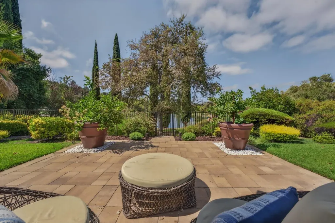
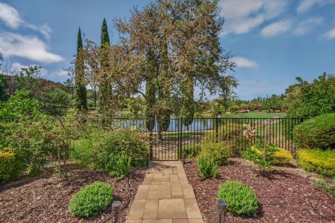
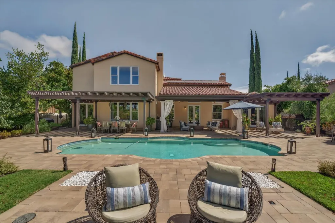
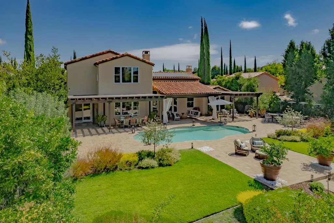
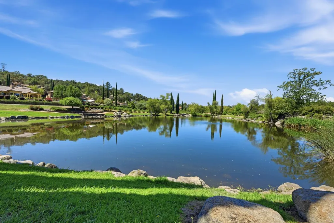
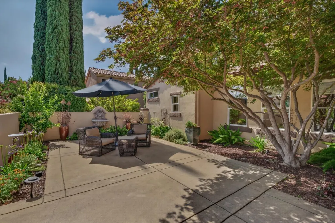
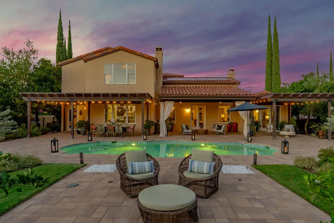
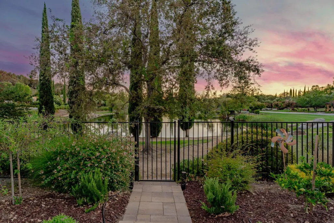
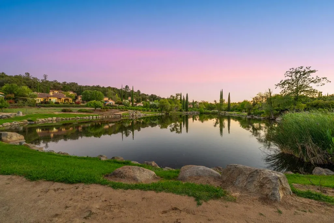
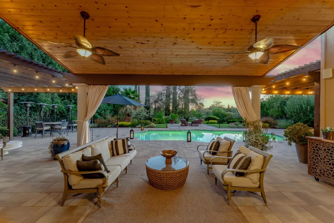
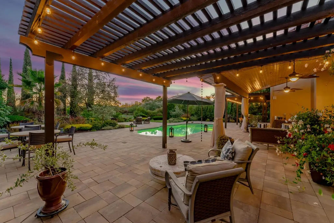
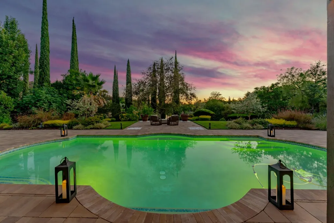
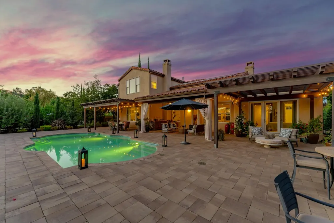
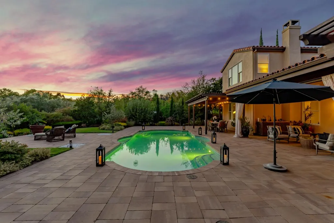
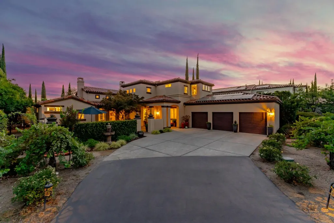
Set behind the gates of Clos du Lac on a quiet cul-de-sac, this 4,007 square-foot waterfront residence sits directly on the main pond in one of Placer County's most exclusive communities. This extensively reimagined custom residence blends timeless elegance with modern luxury. The home offers four spacious bedrooms, four full bathrooms, and one half bath, thoughtfully designed for both refined everyday living and effortless entertaining. More than $500,000 in recent renovations includes a remodeled chef's kitchen, a spa-like primary bath with soaking tub and fireplace, and updated interiors throughout. The spacious primary suite enjoys stunning views overlooking the pond. Every detail of this home has been carefully curated to deliver exceptional quality, comfort, and style. Highlights include a temperature-controlled wine cellar, an owned 13.65 kW solar system paired with two Tesla Powerwall home batteries, and beautifully remodeled interiors showcasing impeccable craftsmanship throughout. Designed to embrace California's indoor-outdoor lifestyle, the private backyard is a true resort-inspired retreat featuring a built-in pool, expansive paver patios, a covered veranda, elegant pergolas, and professionally landscaped grounds that create exceptional spaces for entertaining and year-round outdoor living. Clos du Lac is a truly exceptional gated community of just 88 homesites, celebrated for its rare collection of scenic lakes, vineyard views, mature olive trees, walking trails, and park-like open spaces. Centered around three interconnected lakes with picturesque walking paths, the community offers a tranquil, wine country setting that evokes the beauty and charm of Burgundy, France, while remaining just minutes from Loomis, Granite Bay, Roseville, and surrounding amenities. Folsom Lake hiking and equestrian trails are minutes away, with trail access available from the edge of the community. Don't miss this special home with spectacular views!
| Price History | |
|---|---|
| 7/10/2026 | Listed $1,950,000 |
| 8/11/2026 | 7$1,825,000 |
General Features
| Sewer | Public Sewer |
|---|---|
| Heating | Central,Natural Gas |
| Cooling | Ceiling Fan(s),Central |
| Utilities | Electric,Sewer In & Connected,Natural Gas Connected |
| Roof | Tile |
| Appliances | Built-In Gas Range,Built-In Refrigerator,Dishwasher,Disposal,Microwave,Dual Fuel |
| HOA Fee | 563 |
| Garage Spaces | 3.0 |
| Patio/Porch Features | Covered Patio,Uncovered Patio |
| Architectural Style | Mediterranean |
| Pool Features | Built-In,On Lot,Gunite Construction |
| Construction Materials | Stucco,Frame |
| Year Built | 1999 |
| Electric | 220 Volts |
| View | Vineyard,Water,Lake |
| Stories Count | 2 |
| Topography | Level |
| Property Subtype | Single Family Residence |
| Assoc Fee Paid Per | Monthly |
| County | Placer |
| Property Type | Residential |
| Association Amenities | Trails |
| HOA | Yes |
| Subdivision Name | Clos Du Lac |
| Facing Direction | East |
| Other Structures | Pergola |
| Full Baths | 4 |
| Close Price | 0.0 |
| Status | Active |
| Directions | From Auburn Folsom Road turn on to Lomida Lane to a left on Chateaux Dr. Once through the gate make a left on to Clos du Lac Cir and then left on to Savoie Ct to the address. |
| City | Loomis |
| Senior Community Y/N | No |
| High School District | Placer Union High |
| Zoning Description | RA-B-X |
| Open Parking Spaces | 0.0 |
| MLS Area | 12650 |
| Lot Size Square Feet | 18796.0 |
| Carport Spaces | 0.0 |
| Home Warranty Y/N | No |
| Property Condition | Updated/Remodeled |
| Builder Name | Meritage |
| Standard Status | Active |
| Middle/Junior School District | Loomis Union |
| Elementary School District | Loomis Union |
| Year Built Source | Assessor Auto-Fill |
Interior Features
| Interior Amenities | Cathedral Ceiling,Formal Entry |
|---|---|
| Flooring | Tile,Wood |
| Total Fireplaces | 1 |
| Fireplace Features | Family Room |
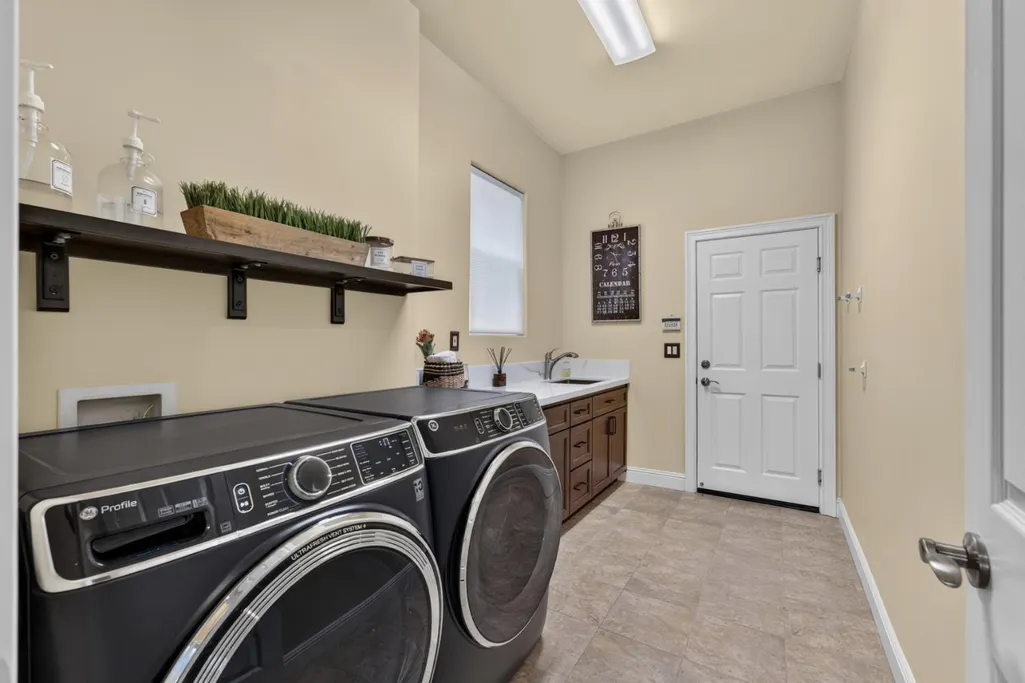
| Laundry Features | Sink,Inside Room |
| Total Bedrooms | 4 |
| Room Type | Loft,Primary Bedroom,Primary Bedroom,Dining Room,Family Room,Temp Controlled Room,Wine Cellar,Kitchen,Laundry,Living Room |
| LivingAreaSource | Assessor Auto-Fill |
| Kitchen Features | Pantry Closet,Quartz Counter,Island w/Sink,Kitchen/Family Combo |
| Total Baths | 5 |
| 1/2 Baths | 1 |
| Primary Bathroom Features | Shower Stall(s),Double Sinks,Soaking Tub,Walk-In Closet 2+ |
| Living Room Features | Cathedral/Vaulted,View |
| Dining Room Features | Breakfast Nook,Dining Bar,Dining/Living Combo |
| Primary Bedroom Features | Sitting Room |
| Family Room Features | View |
| RoomBathsOtherFeatures | Double Sinks,Tub w/Shower Over |
Exterior Features
| Exterior Amenities | Uncovered Courtyard |
|---|---|
| Fencing | Full |
| Parking Features | Restrictions,Garage Facing Side |
| Lot Features | Auto Sprinkler F&R,Cul-De-Sac,Gated Community,Greenbelt |
| Water Source | Public |
| Total Parking | 0.0 |
| Foundation Details | Slab |
| Spa | No |
| Lot Size Acres | 0.4315 |
| Road Surface Type | Asphalt |
| Private Pool | Yes |
| Lot Size Source | Assessor Auto-Fill |
| Road Responsibility | Private Maintained Road |
| Horse Y/N | No |
Amenities
- Foreclosure
- Views
- Short Sale
- New Construction
- Adult 55+
- Lease To Own
- No HOA Fees
- Furnished
- Primary On Main
- Air Conditioning
- Seller Finance
- Green
- Fixer Upper
- Horse
- Golf
- Fireplace
- Deck
- Garage
- Basement
- Pool
Property vs Single Family Average in 95650
Price
Year Built
Visits
In The Neighborhood
Water Views
Loomis
$ 1,895,000
- Type
- Single Family
- Size
- 4,007 SqFt
- Rooms
- 5 Beds + 3.5 Baths
 Coldwell Banker Realty
 Based on information from California Regional Multiple Listing Service, Inc. as of September 12, 2026 7:43 PM UTC This information is for your personal, non-commercial use and may not be used for any purpose other than to identify prospective properties you may be interested in purchasing. Display of MLS data is usually deemed reliable but is NOT guaranteed accurate by the MLS. Buyers are responsible for verifying the accuracy of all information and should investigate the data themselves or retain appropriate professionals. Information from sources other than the Listing Agent may have been included in the MLS data. Unless otherwise specified in writing, Broker/Agent has not and will not verify any information obtained from other sources. The Broker/Agent providing the information contained herein may or may not have been the Listing and/or Selling Agent.
