
Price Reduction - Views - Primary on Main
Address
441 Renpoint Court, Roseville, CA
Price
$ 899,900
Property Attributes
- MLS#226080584
- TypeSingle Family
- Listing Status Active
- CountyPLACER
- CityRoseville
- AreaRoseville
- NeighborhoodStoneridge East Village 4
- Zip95661
- StyleBungalow
- Year Built2004
- Price$ 899,900
- Bedrooms3
- Full Bathrooms2
- Half Bathrooms0
- Sqr Footage1921
- Lot Size0.562 Acres
Data Source:
MetroList MLS
Property Description
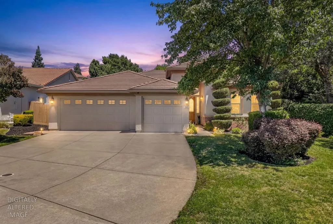
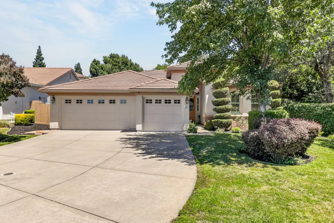
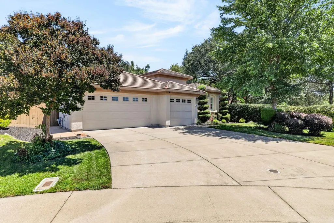
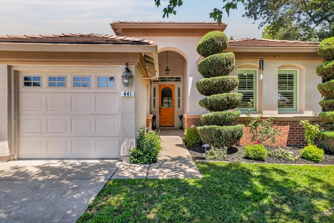
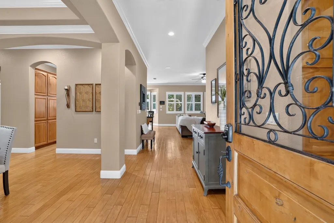
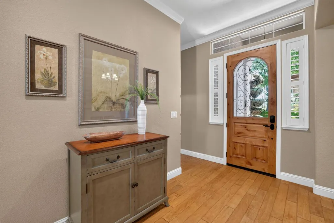
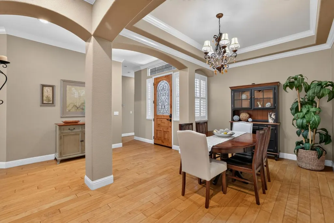
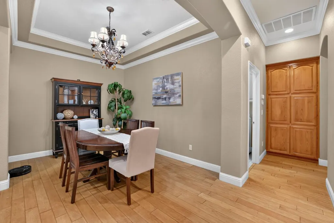
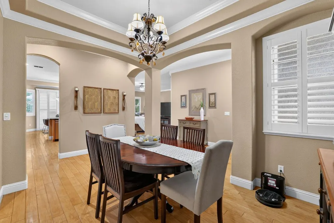
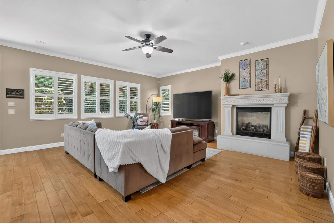
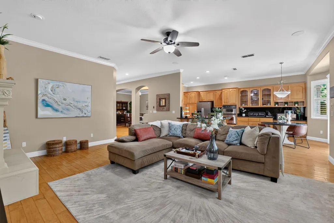
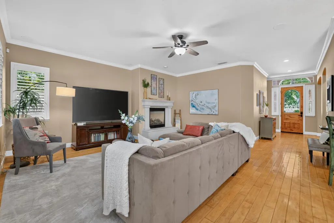
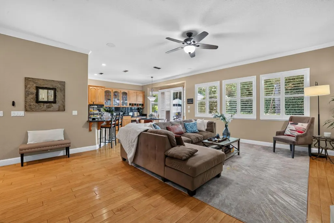
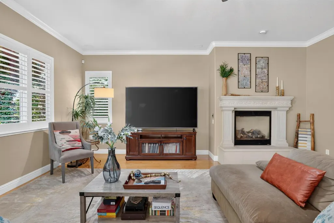
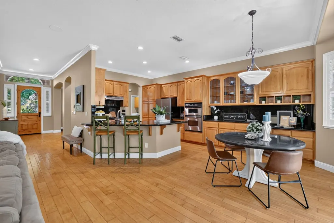
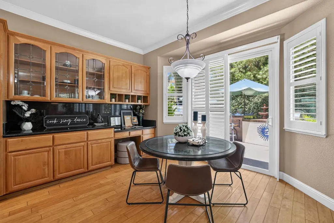
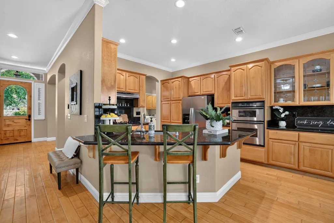
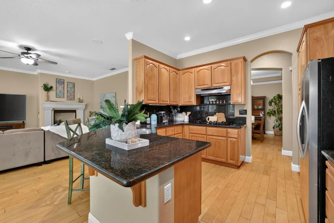
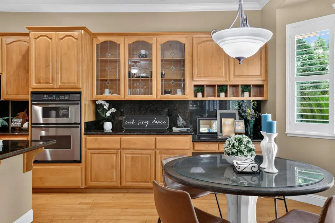
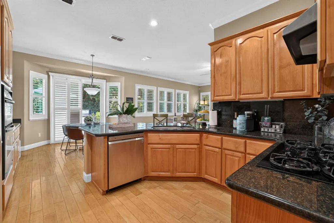
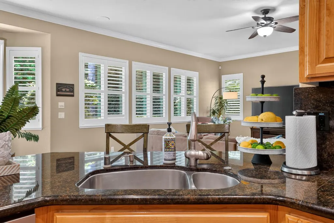
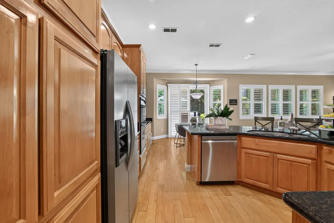
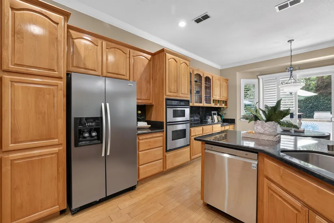
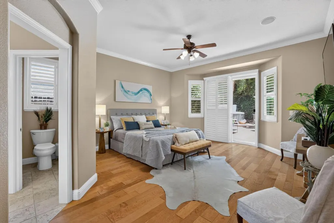
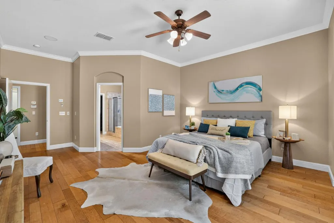
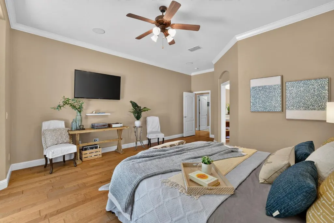
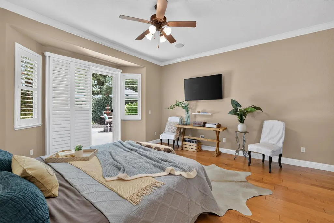
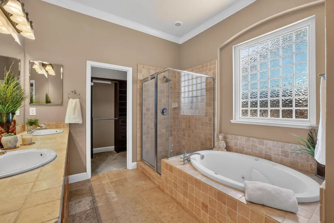
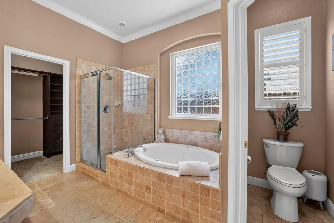
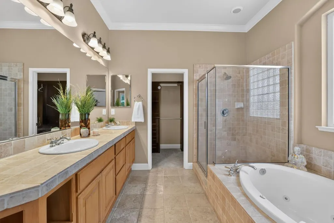
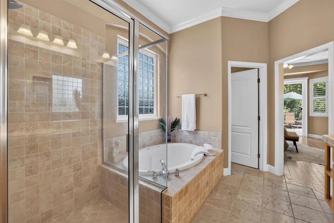
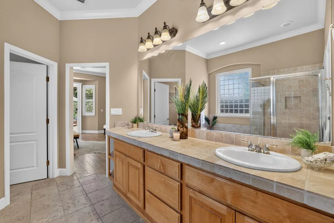
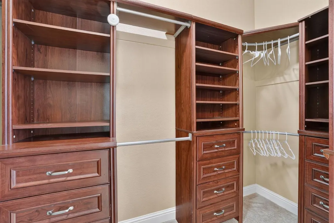
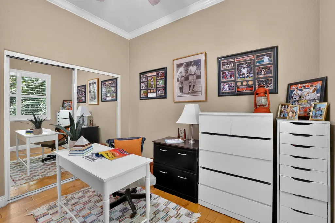
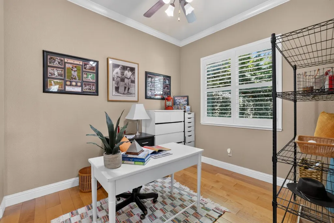
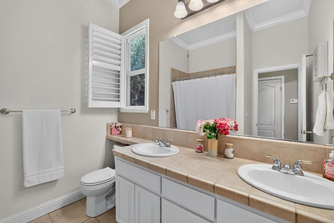
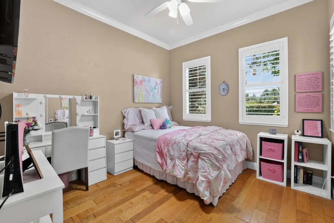
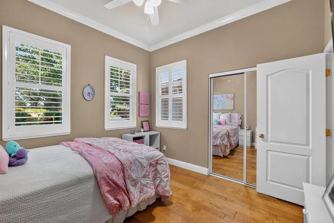
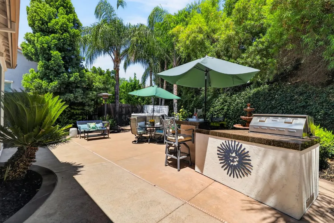
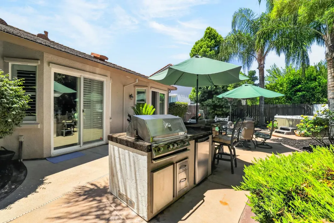
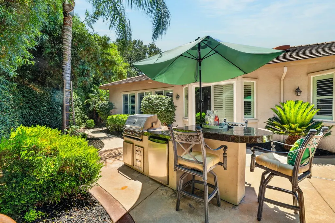
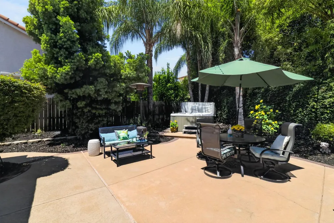
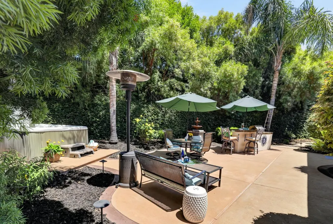
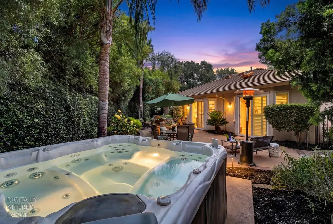
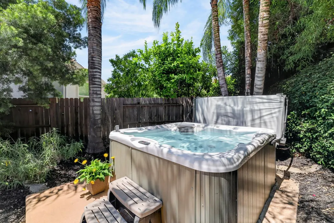
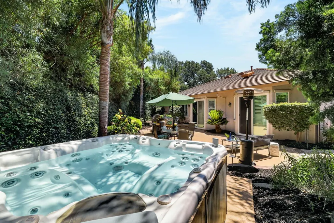
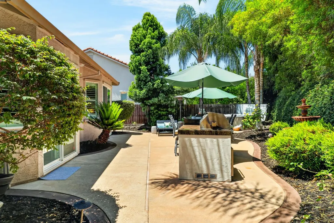
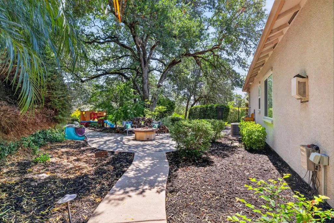
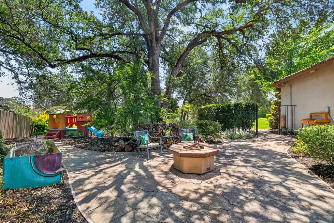
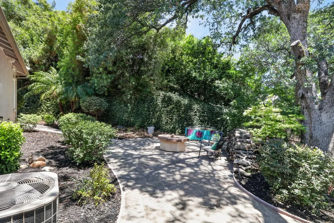
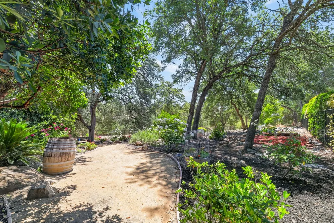
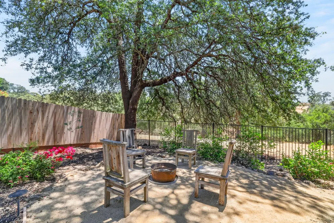
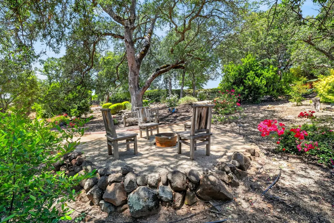
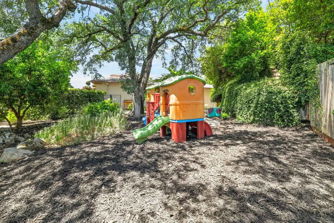
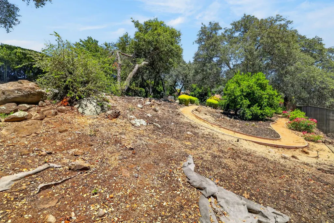
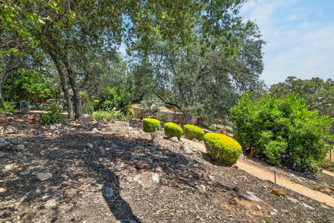
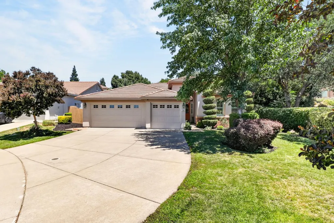
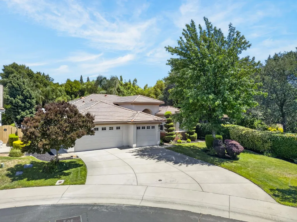
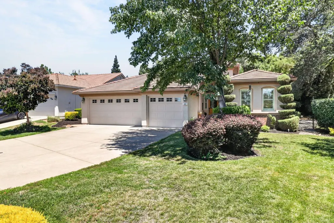
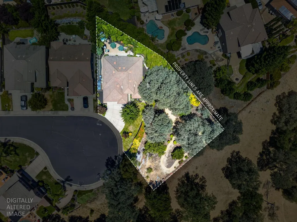
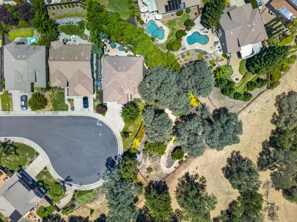
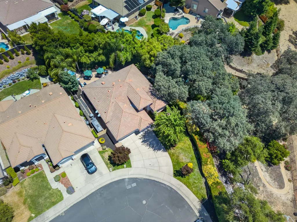
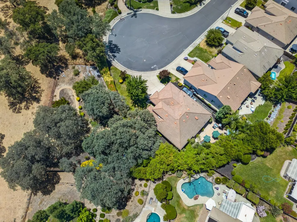
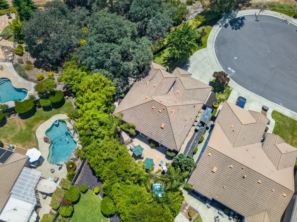
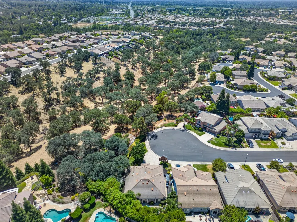
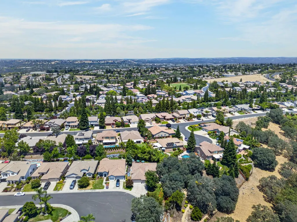
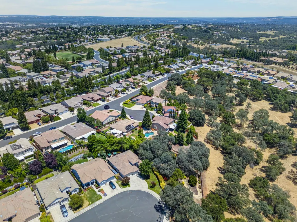
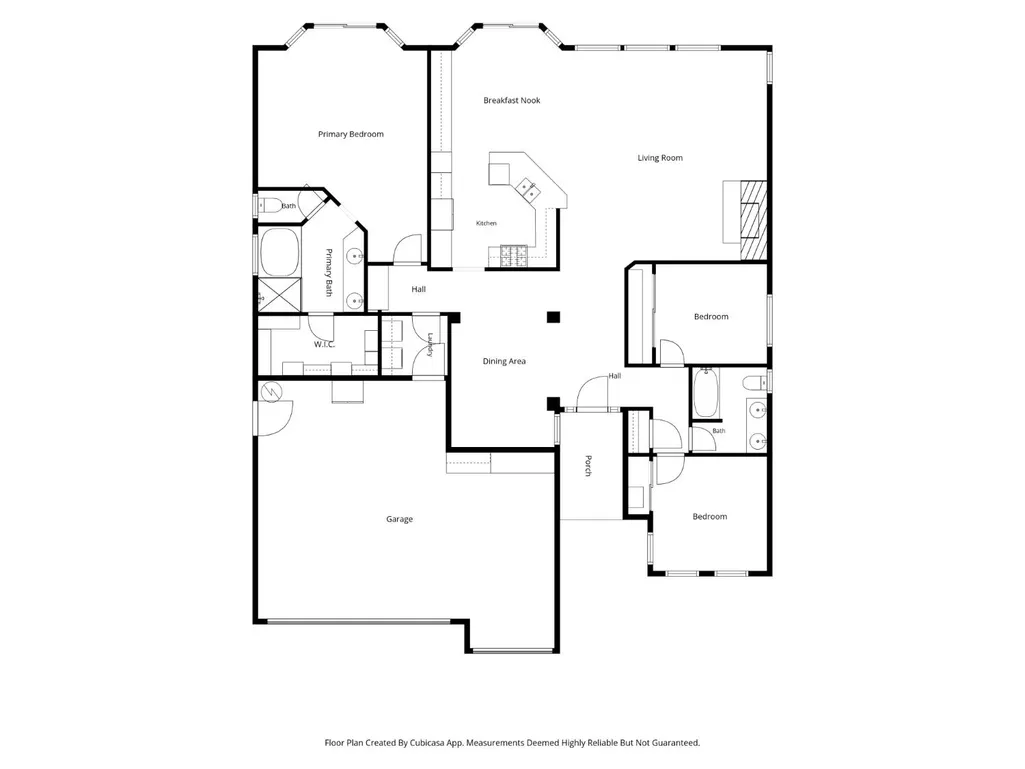
Tucked at the end of a quiet court in Stone Ridge, this single story home sits on over half an acre of what feels like a private nature sanctuary, backing directly to a protected greenbelt reserve with no rear neighbors in sight. A three car garage and immaculate landscaping set the tone before you even reach the front door. Inside, hardwood floors run through an open great room filled with natural light, anchored by a gas fireplace and framed by plantation shutters. A formal dining room with a tray ceiling and chandelier sits just off the entry, the kind of space built for evenings you actually look forward to. The kitchen is made for people who cook and people who gather, with granite counters, a large island with bar seating, leaded glass cabinetry, and stainless appliances including a double wall oven and a side by side refrigerator. A built in breakfast nook adds a second spot to sit, with a sliding door straight out to the patio. The primary suite includes outside access to the backyard, a jetted soaking tub, a separate glass enclosed shower, double vanity, and a spacious walk in closet with built in wood shelving and drawers. A second full bath serves the additional bedrooms. Step outside and the lifestyle really opens up. A built in BBQ kitchen with bar seating sits under a shade umbrella, a hot tub is tucked into its own deck behind mature palms, and two separate fire features, a built in fire table on the patio and a more rustic fire pit further back under a mature oak, give you room to gather either way. Rose bushes, mature trees, and a winding path lead through the property toward the greenbelt beyond, with extra yard space that can flex to whatever a family needs most. This is Stoneridge, one of the few Roseville neighborhoods built along a natural ravine system, with walking trails and nature reserves woven right into daily life. There is no HOA here, and the location puts you about ten minutes from the Roseville Galleria, the Fountains at Roseville, and Sutter Roseville Medical Center, with easy access to Interstate 80 for commuters. Three bedrooms, two baths, a three car garage with EV charger, and over half an acre of privacy and outdoor living, in a setting that is genuinely hard to find in Roseville today.
| Price History | |
|---|---|
| 6/26/2026 | Listed $949,000 |
| 7/23/2026 | 3$929,900 |
| 9/3/2026 | 4$899,900 |
General Features
| Sewer | Public Sewer |
|---|---|
| Heating | Central,Fireplace(s),Gas |
| Cooling | Ceiling Fan(s),Central |
| Utilities | Public |
| Roof | Tile |
| Appliances | Free Standing Refrigerator,Gas Cook Top,Dishwasher,Disposal,Microwave,Double Oven |
| Garage Spaces | 3.0 |
| Patio/Porch Features | Uncovered Patio |
| Architectural Style | Bungalow |
| Construction Materials | Stucco,Frame,Wood |
| Year Built | 2004 |
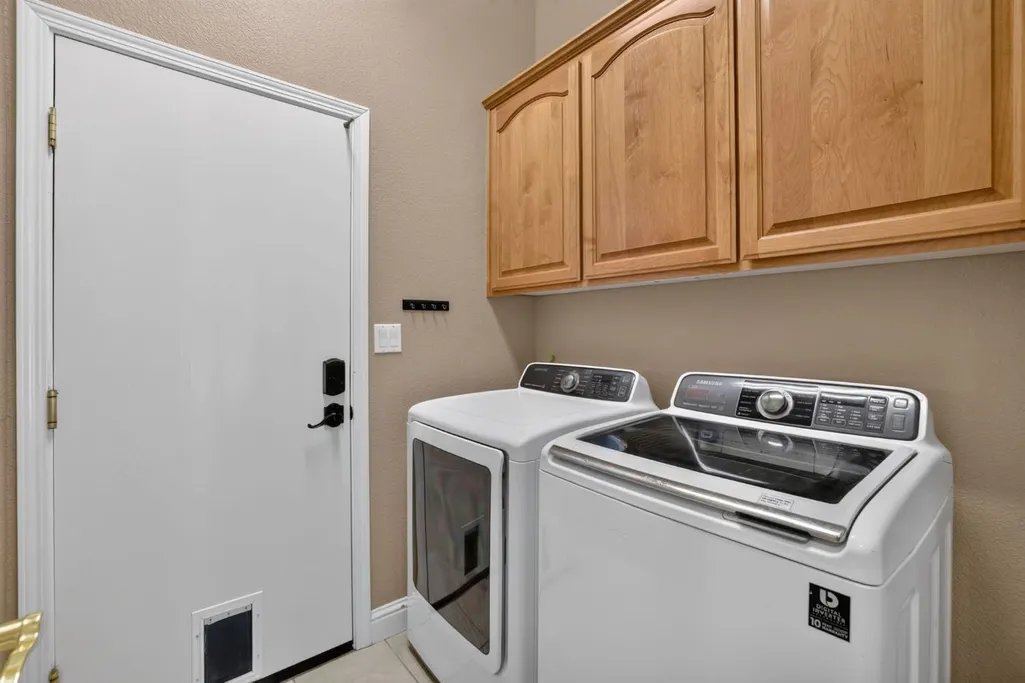
| Electric | 220 Volts in Laundry |
| View | Garden/Greenbelt |
| Stories Count | 1 |
| Topography | Downslope,Level |
| Levels | One |
| Property Subtype | Single Family Residence |
| County | Placer |
| Property Type | Residential |
| HOA | No |
| Subdivision Name | Stoneridge East Village 4 |
| Full Baths | 2 |
| Close Price | 0.0 |
| Status | Active |
| Directions | From Sacramento,take I-80 East toward Reno,exit at Eureka Rd/Rocky Ridge Dr,continue on Eureka Rd,right on East Roseville Pkwy,left on Alexandra Dr,right on Frensham Dr,left on Dorrington Dr,right on |
| City | Roseville |
| Senior Community Y/N | No |
| High School District | Roseville Joint |
| Zoning Description | SFR |
| Open Parking Spaces | 0.0 |
| MLS Area | 12661 |
| Lot Size Square Feet | 24481.0 |
| Carport Spaces | 0.0 |
| Spa Features | Spa/Hot Tub Personal |
| Home Warranty Y/N | No |
| Standard Status | Active |
| Middle/Junior School District | Roseville City |
| Elementary School District | Roseville City |
| Year Built Source | Assessor Auto-Fill |
Interior Features
| Flooring | Tile,Wood |
|---|---|
| Total Fireplaces | 1 |
| Fireplace Features | Insert |
| Window Features | Dual Pane Full |
| Laundry Features | Inside Area |
| Total Bedrooms | 3 |
| Room Type | Primary Bathroom,Primary Bedroom,Dining Room,Great Room,Kitchen,Laundry |
| LivingAreaSource | Assessor Auto-Fill |
| Kitchen Features | Breakfast Area,Granite Counter,Island |
| Total Baths | 2 |
| Primary Bathroom Features | Shower Stall(s),Jetted Tub,Walk-In Closet,Window |
| Living Room Features | Other |
| Dining Room Features | Breakfast Nook,Formal Room,Space in Kitchen |
| Primary Bedroom Features | Walk-In Closet,Outside Access |
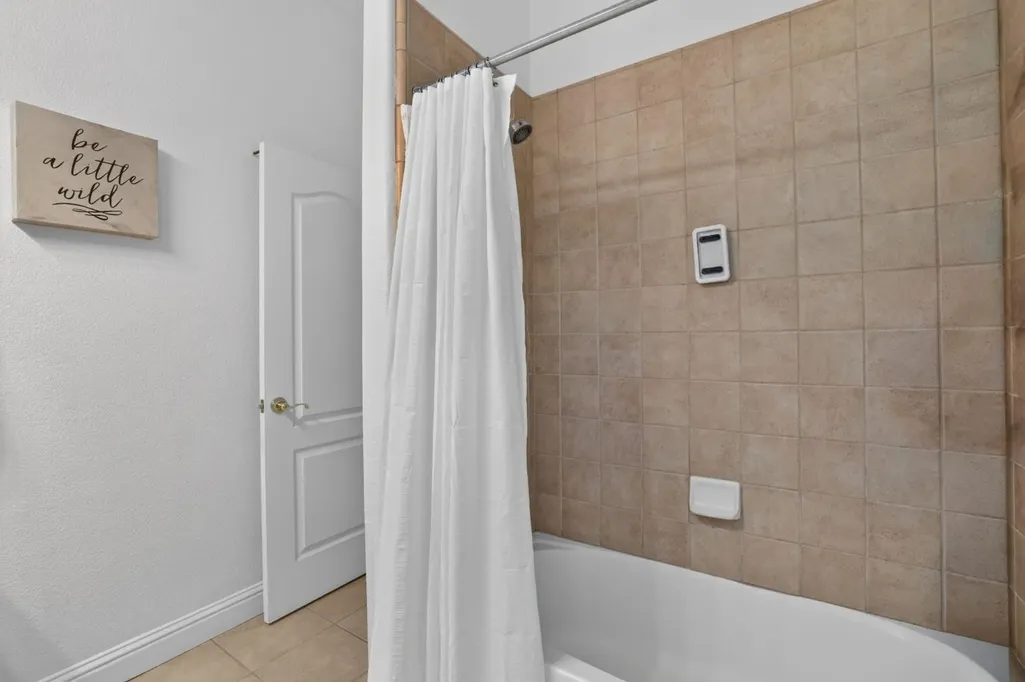
| RoomBathsOtherFeatures | Double Sinks,Tub w/Shower Over |
Exterior Features
| Exterior Amenities | Built-In Barbeque,Fire Pit |
|---|---|
| Fencing | Back Yard,Metal,Wood |
| Parking Features | Attached,EV Charging,Garage Facing Front |
| Lot Features | Auto Sprinkler F&R,Private,Curb(s)/Gutter(s),Greenbelt |
| Water Source | Public |
| Total Parking | 0.0 |
| Land Use | Residential |
| Foundation Details | Concrete,Slab |
| Spa | Yes |
| Lot Size Acres | 0.562 |
| Road Surface Type | Paved |
| Private Pool | No |
| Lot Size Source | Assessor Auto-Fill |
| Road Responsibility | Public Maintained Road |
| Horse Y/N | No |
Amenities
- Foreclosure
- Views
- Short Sale
- New Construction
- Adult 55+
- Lease To Own
- No HOA Fees
- Furnished
- Primary On Main
- Air Conditioning
- Seller Finance
- Green
- Fixer Upper
- Horse
- Golf
- Fireplace
- Deck
- Garage
- Basement
- Pool
Property vs Single Family Average in 95661
Price
Year Built
Visits
 Based on information from California Regional Multiple Listing Service, Inc. as of September 12, 2026 7:43 PM UTC This information is for your personal, non-commercial use and may not be used for any purpose other than to identify prospective properties you may be interested in purchasing. Display of MLS data is usually deemed reliable but is NOT guaranteed accurate by the MLS. Buyers are responsible for verifying the accuracy of all information and should investigate the data themselves or retain appropriate professionals. Information from sources other than the Listing Agent may have been included in the MLS data. Unless otherwise specified in writing, Broker/Agent has not and will not verify any information obtained from other sources. The Broker/Agent providing the information contained herein may or may not have been the Listing and/or Selling Agent.
 All measurements and all calculations of area are approximate. Information provided by Seller/Other sources, not verified by Broker. All interested persons should independently verify accuracy of information. Provided properties may or may not be listed by the office/agent presenting the information. Data maintained by MetroList© may not reflect all real estate activity in the market.
All real estate content on this site is subject to the Federal Fair Housing Act of 1968, as amended, which makes it illegal to advertise any preference, limitation or discrimination because of race, color, religion, sex, handicap, family status or national origin or an intention to make any such preference, limitation or discrimination.
MetroList CA data last updated: September 12, 2026 7:02 PM UTC
All measurements and all calculations of area are approximate. Information provided by Seller/Other sources, not verified by Broker. All interested persons should independently verify accuracy of information. Provided properties may or may not be listed by the office/agent presenting the information. Data maintained by MetroList© may not reflect all real estate activity in the market.
All real estate content on this site is subject to the Federal Fair Housing Act of 1968, as amended, which makes it illegal to advertise any preference, limitation or discrimination because of race, color, religion, sex, handicap, family status or national origin or an intention to make any such preference, limitation or discrimination.
MetroList CA data last updated: September 12, 2026 7:02 PM UTC 