
Eco Friendly
Address
4661 Ravine Crossing Court, Rocklin, CA
Price
$ 1,250,000
Property Attributes
- MLS#226063278
- TypeSingle Family
- Listing Status Active
- CountyPLACER
- CityRocklin
- AreaRocklin
- NeighborhoodCrowne Point
- Zip95677
- StyleMediterranean
- Year Built2015
- Price$ 1,250,000
- Bedrooms4
- Full Bathrooms4
- Half Bathrooms0
- Sqr Footage3453
- Lot Size0.234 Acres
Data Source:
MetroList MLS
Property Description
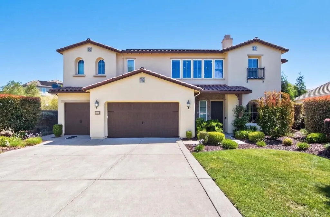
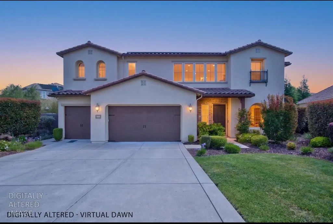
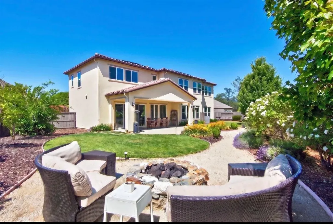
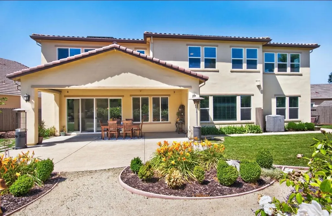
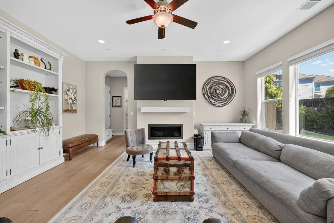
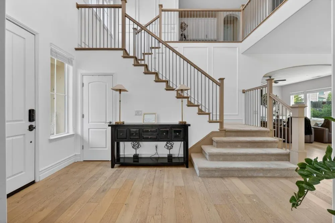
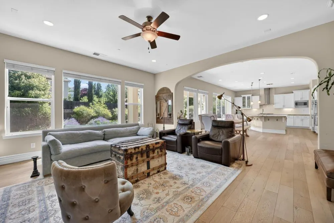
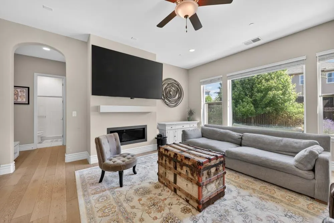
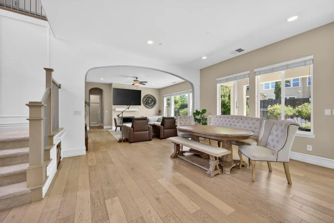
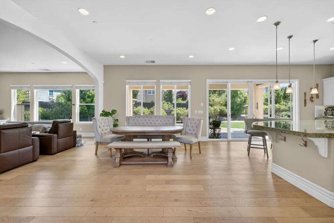
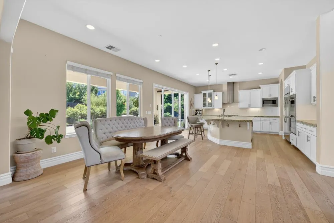
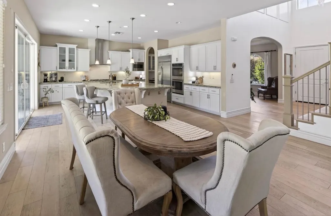
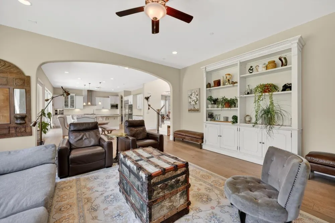
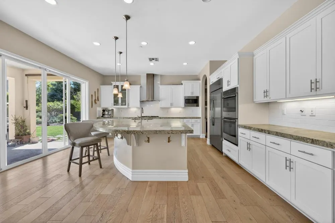
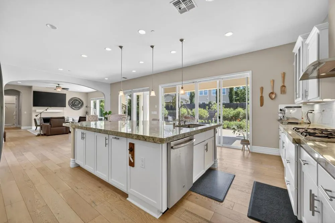
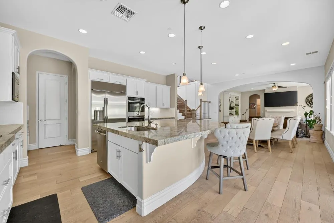
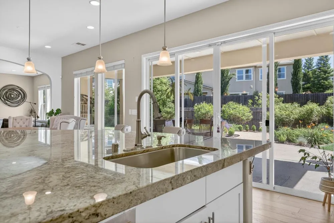
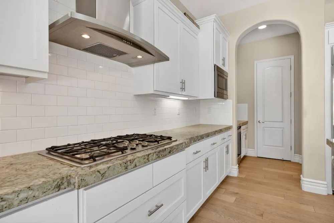
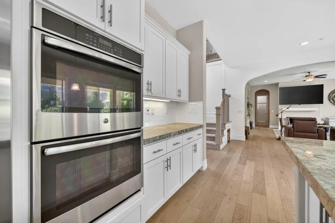
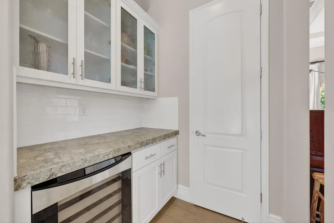
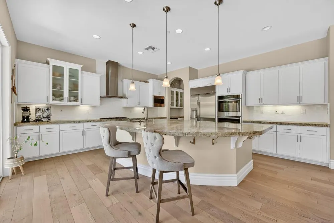
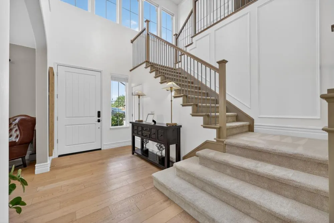
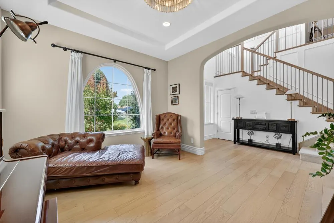
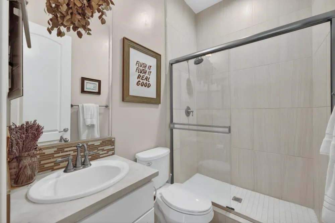
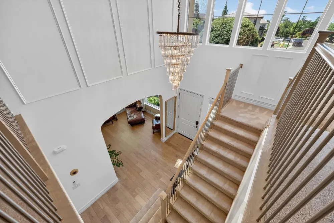
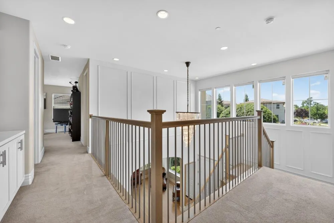
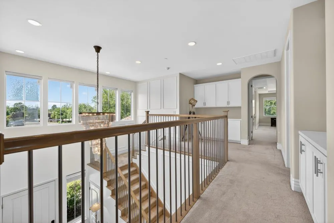
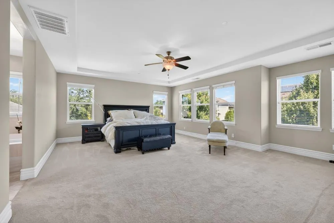
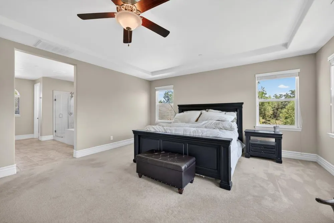

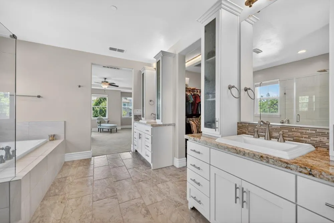
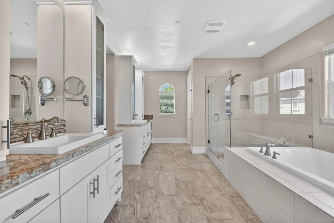
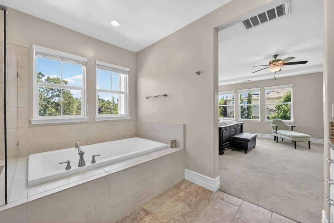
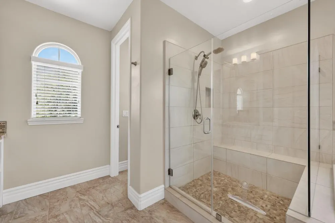
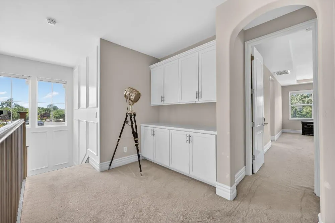
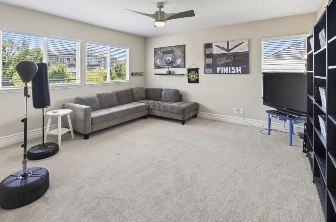
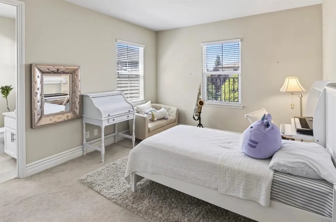
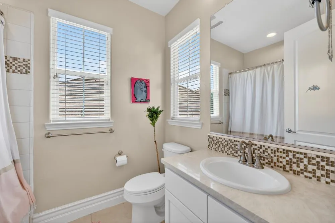
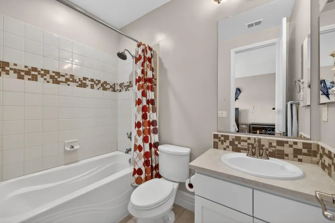
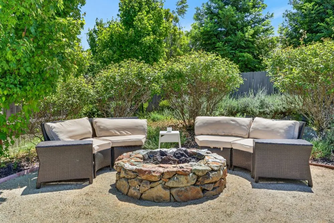
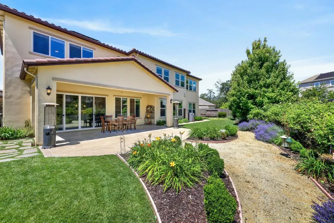
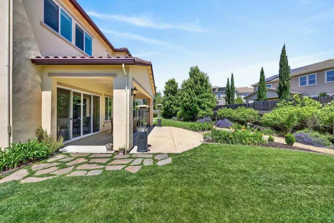
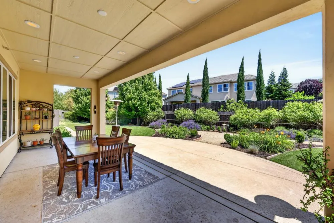
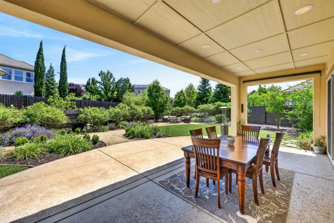
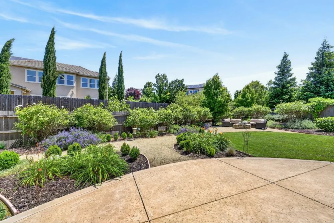
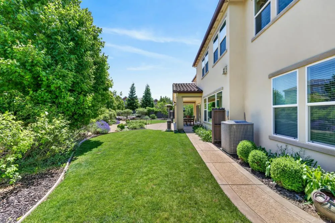
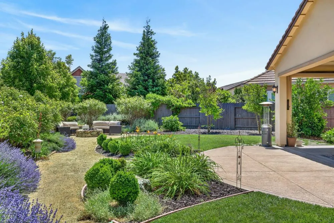
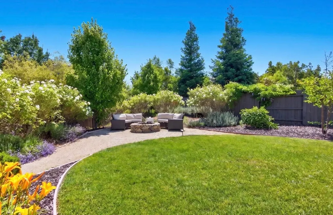
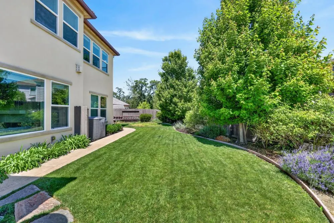
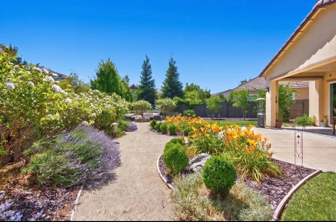
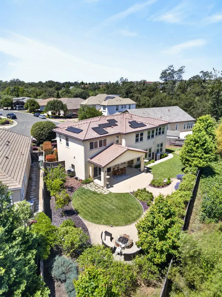
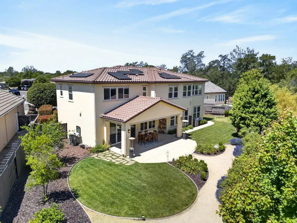
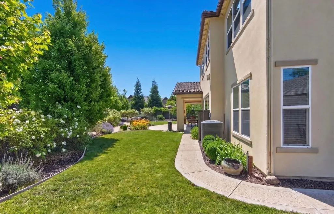
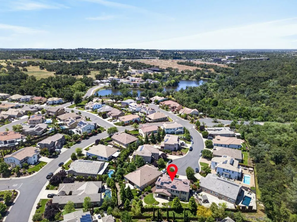
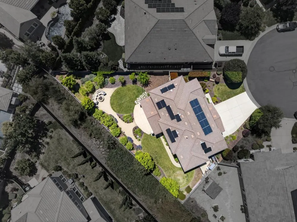
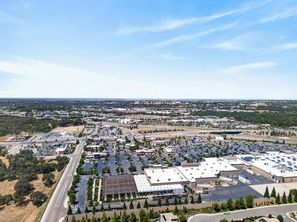
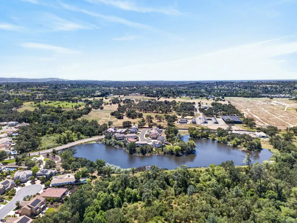
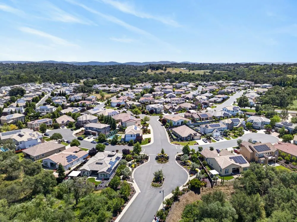
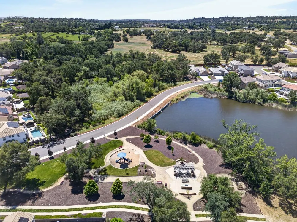
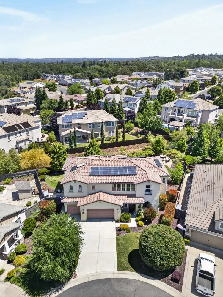
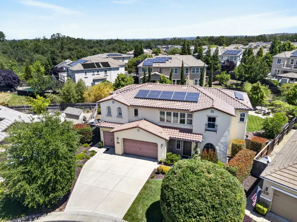
Experience elevated living at 4661 Ravine Crossing Court in Rocklin-an upgraded luxury residence blending timeless elegance with modern comfort in the prestigious gated community of Crowne Point. Beautifully designed for both everyday living and entertaining, this exceptional two-story home features 4 bedrooms, 4 bathrooms with a spacious loft. At the center of the home is a stunning chef's kitchen showcasing built-in stainless steel appliances, including a double oven, built-in microwave, built-in refrigerator, granite countertops, full backsplash, and an oversized island with sink offering abundant prep space for entertaining and everyday living. A Butler's pantry with a counter-height wine refrigerator adds both convenience and sophistication. Designed with an open-concept layout, the kitchen flows seamlessly into the family room, where rich hardwood flooring, elegant two-tone paint, and a warm gas fireplace create an inviting atmosphere for gathering with family and friends. The living room as you enter the home provides an additional area for entertaining guests. The beautifully designed Owner's Suite offers a luxurious private retreat complete with a gas fireplace, spa-inspired bathroom featuring spa like shower and bathtub along with a large dual-sided walk-in closet. All upstairs bedrooms feature private ensuite bathrooms, offering elevated comfort and privacy for family and guests. The spacious upstairs loft provides additional flexible space for relaxing, gaming, reading, or media enjoyment. The downstairs bedroom offers a full bathroom nearby perfect for guests. Step outside to your private backyard retreat designed for year-round enjoyment, featuring a covered outdoor room, gas fire pit, patio, outdoor dining area, and dedicated lounge spaceideal for entertaining or unwinding. Additional highlights include solar for energy efficiency and a 3-car garage. This property is perfectly positioned at the end of a quiet cul-de-sac with enhanced privacy in one of Rocklin's most desirable gated settings. Residents of Crowne Point enjoy access to highly regarded Loomis schools, a community park with play structure and picnic area, scenic open space, and a lake, creating an exceptional lifestyle centered around beauty, recreation, and community. A rare opportunity to own in prestigious Crowne Point by Tim Lewis.
| Price History | |
|---|---|
| 5/21/2026 | Listed $1,395,000 |
| 6/4/2026 | 8$1,295,000 |
| 7/9/2026 | 2$1,275,000 |
| 7/30/2026 | 2$1,250,000 |
General Features
| Sewer | Public Sewer |
|---|---|
| Heating | Central |
| Cooling | Ceiling Fan(s),Central |
| Utilities | Public,Sewer In & Connected,Internet Available,Solar |
| Roof | Cement |
| Appliances | Gas Water Heater,Built-In Refrigerator,Dishwasher,Disposal,Microwave,Double Oven,Plumbed For Ice Maker,Self/Cont Clean Oven,Wine Refrigerator |
| HOA Fee | 110 |
| Garage Spaces | 3.0 |
| Association Fee Includes | Other |
| Patio/Porch Features | Covered Patio |
| Architectural Style | Mediterranean |
| Restrictions | Exterior Alterations |
| Construction Materials | Stucco,Frame |
| Year Built | 2015 |
| Electric | 220 Volts in Kitchen,220 Volts in Laundry |
| View | Other |
| Stories Count | 2 |
| Topography | Level |
| Levels | Two |
| Property Subtype | Single Family Residence |
| Assoc Fee Paid Per | Monthly |
| County | Placer |
| Property Type | Residential |
| Association Amenities | Park |
| HOA | Yes |
| Subdivision Name | Crowne Point |
| Full Baths | 4 |
| Close Price | 0.0 |
| Status | Active |
| Directions | 80 take Sierra College Blvd. to left on Schriber Way to Right on Lakepoint Drive through gates first left info Ravine Crossing Court. |
| City | Rocklin |
| Senior Community Y/N | No |
| High School District | Placer Union High |
| Zoning Description | RES |
| Open Parking Spaces | 0.0 |
| MLS Area | 12677 |
| Lot Size Square Feet | 10193.0 |
| Carport Spaces | 0.0 |
| Home Warranty Y/N | No |
| Property Condition | Original |
| Builder Name | Tim Lewis |
| Standard Status | Active |
| Middle/Junior School District | Loomis Union |
| Elementary School District | Loomis Union |
| Year Built Source | Assessor Auto-Fill |
Interior Features
| Flooring | Carpet,Tile,Wood |
|---|---|
| Total Fireplaces | 2 |
| Fireplace Features | Primary Bedroom,Family Room |
| Window Features | Dual Pane Full |
| Laundry Features | Cabinets,Upper Floor,Hookups Only,Inside Room |
| Total Bedrooms | 4 |
| Room Type | Primary Bathroom,Bonus Room,Family Room,Laundry,Living Room |
| LivingAreaSource | Assessor Auto-Fill |
| Kitchen Features | Granite Counter,Island w/Sink |
| Total Baths | 4 |
| Primary Bathroom Features | Shower Stall(s),Double Sinks,Low-Flow Toilet(s),Tile,Tub,Walk-In Closet,Window |
| Living Room Features | Great Room |
| Dining Room Features | Formal Area |
| Primary Bedroom Features | Walk-In Closet |
| RoomBathsOtherFeatures | Tub w/Shower Over,Window |
Exterior Features
| Exterior Amenities | Fire Pit |
|---|---|
| Fencing | Wood,Full |
| Parking Features | Attached,EV Charging,Garage Door Opener |
| Lot Features | Cul-De-Sac,Landscape Back,Landscape Front |
| Water Source | Public |
| Total Parking | 0.0 |
| Foundation Details | Slab |
| Spa | No |
| Lot Size Acres | 0.234 |
| Private Pool | No |
| Lot Size Source | Assessor Auto-Fill |
| Builder Model | Crane |
| Horse Y/N | No |
Amenities
- Foreclosure
- Views
- Short Sale
- New Construction
- Adult 55+
- Lease To Own
- No HOA Fees
- Furnished
- Primary On Main
- Air Conditioning
- Seller Finance
- Green
- Fixer Upper
- Horse
- Golf
- Fireplace
- Deck
- Garage
- Basement
- Pool
Property vs Single Family Average in 95677
Price
Year Built
Visits
 Based on information from California Regional Multiple Listing Service, Inc. as of September 14, 2026 7:53 PM UTC This information is for your personal, non-commercial use and may not be used for any purpose other than to identify prospective properties you may be interested in purchasing. Display of MLS data is usually deemed reliable but is NOT guaranteed accurate by the MLS. Buyers are responsible for verifying the accuracy of all information and should investigate the data themselves or retain appropriate professionals. Information from sources other than the Listing Agent may have been included in the MLS data. Unless otherwise specified in writing, Broker/Agent has not and will not verify any information obtained from other sources. The Broker/Agent providing the information contained herein may or may not have been the Listing and/or Selling Agent.
 All measurements and all calculations of area are approximate. Information provided by Seller/Other sources, not verified by Broker. All interested persons should independently verify accuracy of information. Provided properties may or may not be listed by the office/agent presenting the information. Data maintained by MetroList© may not reflect all real estate activity in the market.
All real estate content on this site is subject to the Federal Fair Housing Act of 1968, as amended, which makes it illegal to advertise any preference, limitation or discrimination because of race, color, religion, sex, handicap, family status or national origin or an intention to make any such preference, limitation or discrimination.
MetroList CA data last updated: September 14, 2026 7:29 PM UTC
All measurements and all calculations of area are approximate. Information provided by Seller/Other sources, not verified by Broker. All interested persons should independently verify accuracy of information. Provided properties may or may not be listed by the office/agent presenting the information. Data maintained by MetroList© may not reflect all real estate activity in the market.
All real estate content on this site is subject to the Federal Fair Housing Act of 1968, as amended, which makes it illegal to advertise any preference, limitation or discrimination because of race, color, religion, sex, handicap, family status or national origin or an intention to make any such preference, limitation or discrimination.
MetroList CA data last updated: September 14, 2026 7:29 PM UTC 