
Address
3096 Lamar Way, Roseville, CA
Price
$ 810,000
Property Attributes
- MLS#226025231
- TypeSingle Family
- Listing Status Active
- CountyPLACER
- CityRoseville
- AreaRoseville
- NeighborhoodPrimrose at WestPark Village
- Zip95747
- StyleSingle Family Residence
- Year Built2016
- Price$ 810,000
- Bedrooms4
- Full Bathrooms2
- Half Bathrooms1
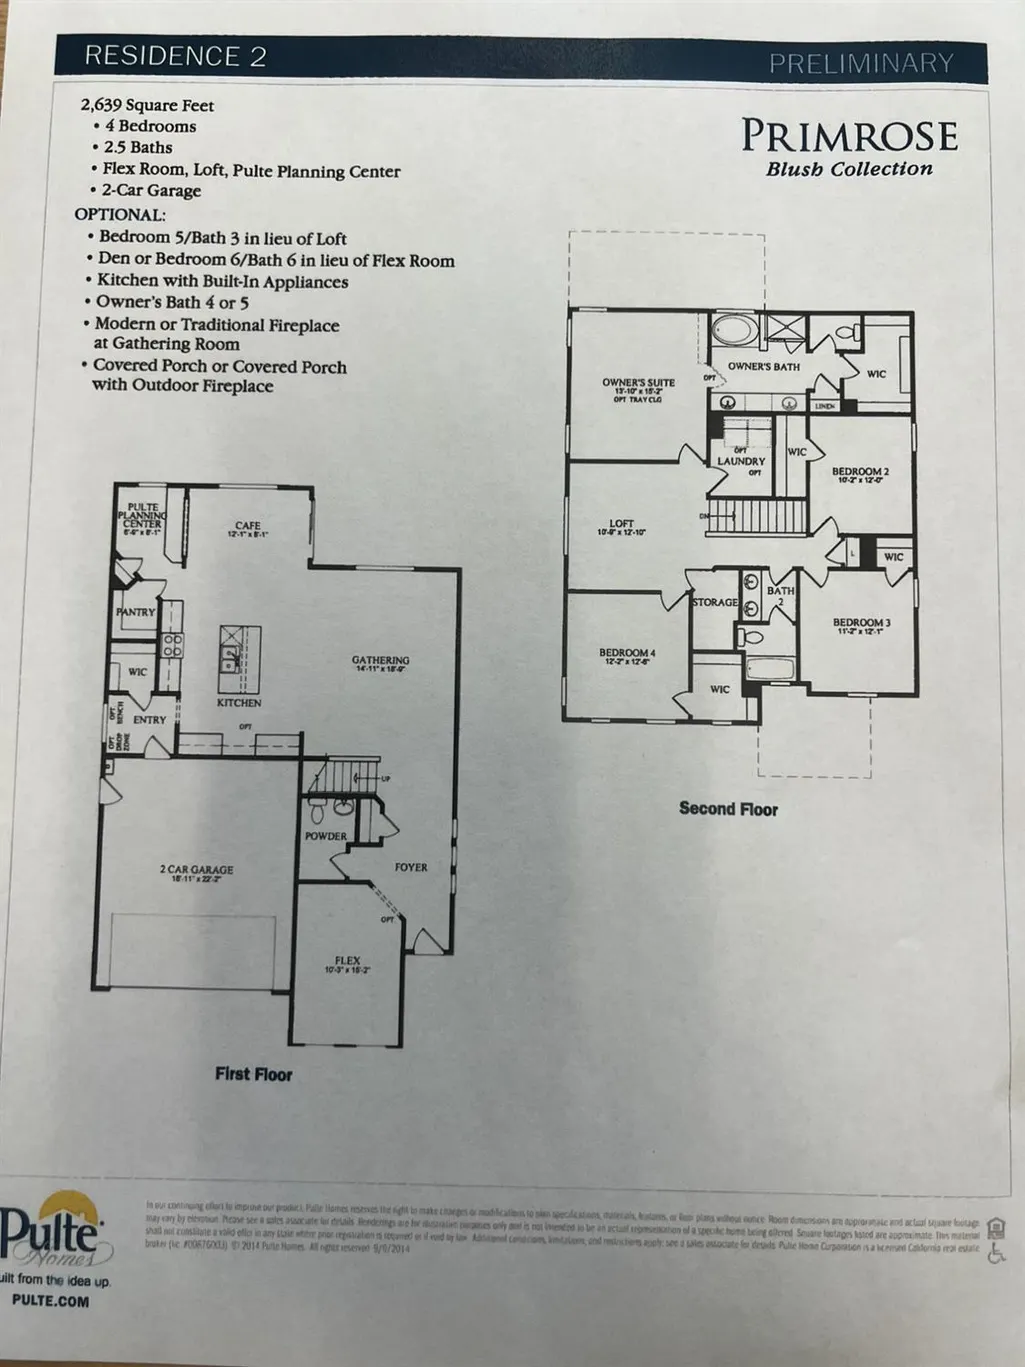
- Sqr Footage2639
- Lot Size0.1184 Acres
Data Source:
MetroList MLS
Property Description
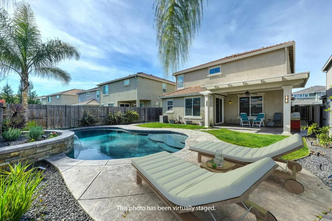
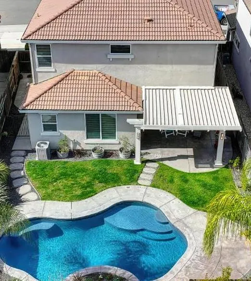
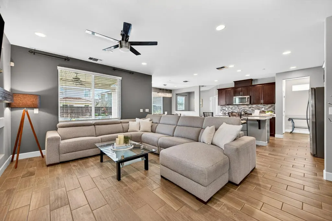
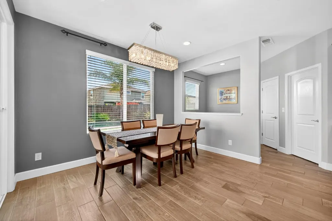
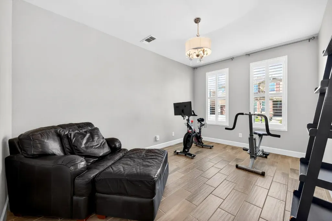
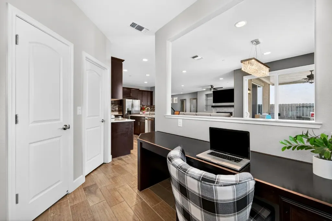
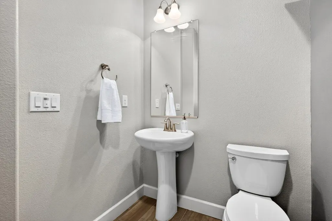
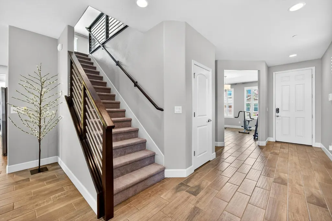
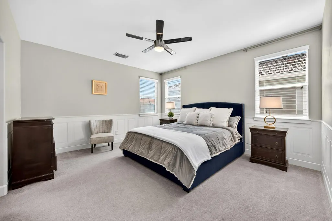
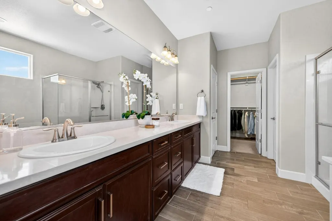
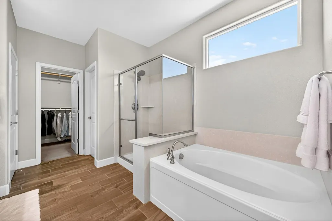
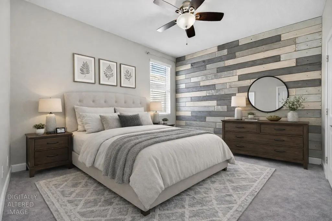
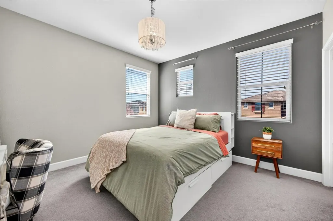
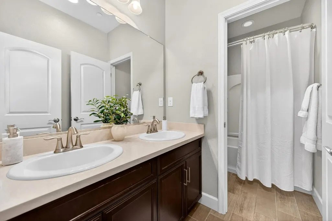
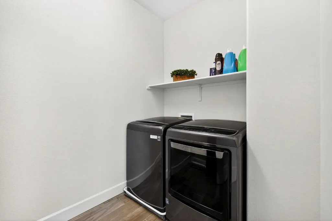
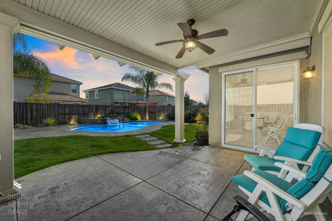
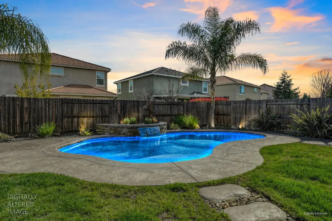
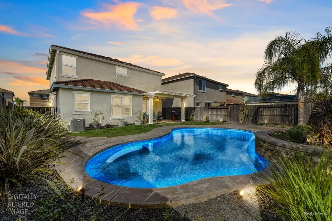
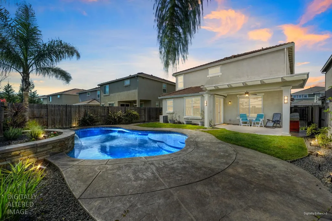
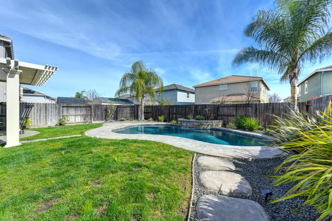
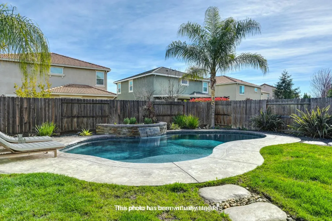
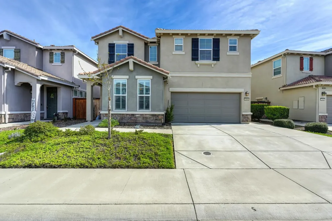
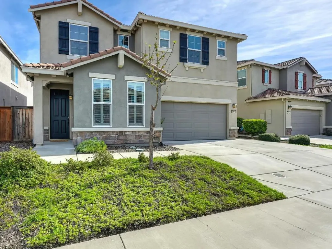
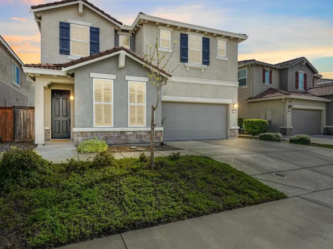
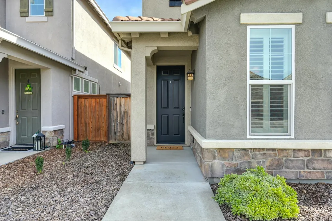
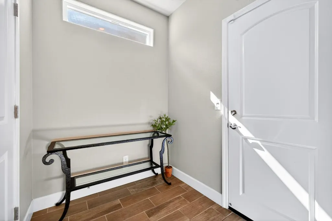
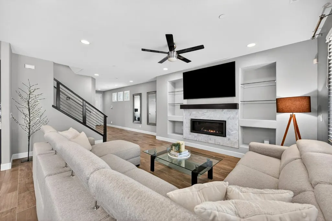
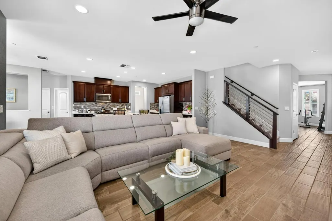
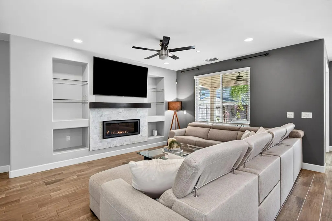
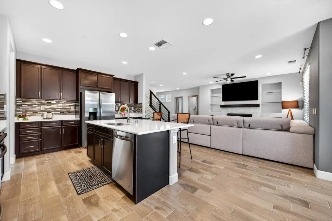
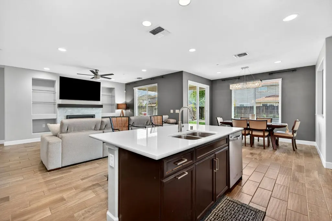
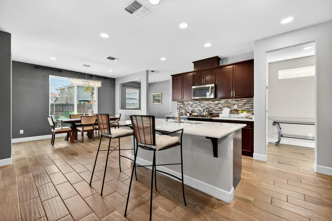
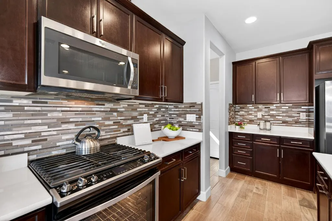
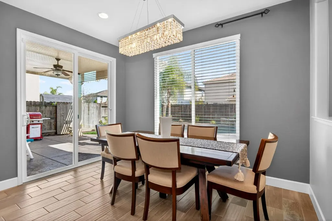
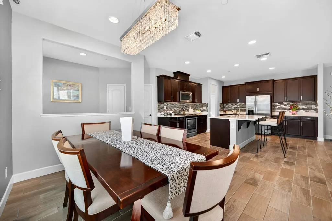
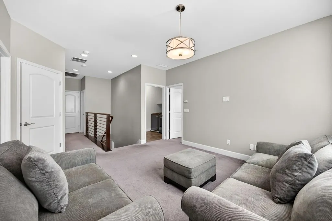
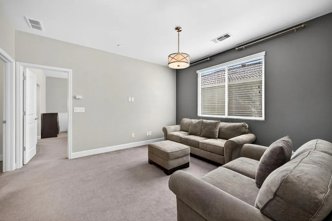
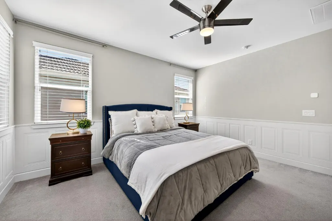
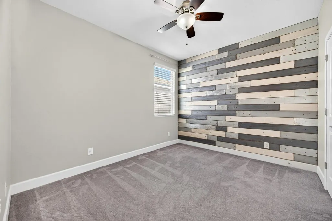
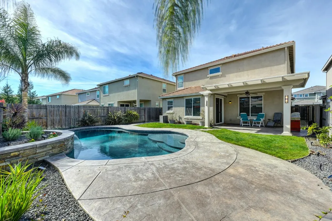
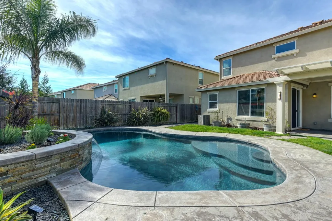
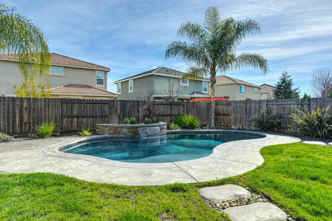
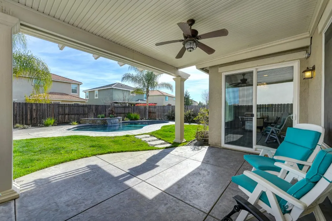
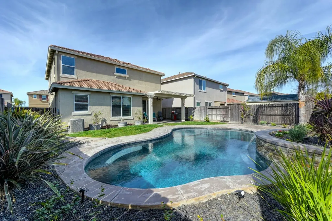
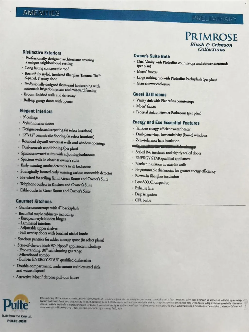
This home is summer ready! Resort style living in one of West Park's most sought after neighborhoods! This beautifully upgraded home offers a sparkling saltwater pool, flexible spaces for working & entertaining, and a location just moments from top rated schools, parks & trails. This beautifully appointed home features over $100,000 in upgrades, a loft, an office/den, & a tech desk area. Charming curb appeal w/ stonework, an extended driveway, covered porch, Ring camera doorbell, keyless entry, and outlet for holiday lights. Tile that looks like hardwood flooring, Berber carpet, recessed lighting, and 5 1/4" baseboards throughout. Popular great room with a gathering area with a modern gas fireplace with tile surround and a mantle, modern ceiling fan, and built-in shelving, dining area with a beautiful chandelier, a tech desk area for working from home, and a stunning kitchen. Entertainer's delight of a kitchen features a large island with counter seating, quartz countertops, rich cabinetry with decorative hardware, decorative tile backsplash, stainless steel appliances, a pantry, and a second walk-in pantry. Office/den with a chandelier. Powder room for guests. Impressive modern stair rail leads to a spacious loft with updated lighting for hangouts. Spacious and elegant primary suite with wainscoting, room for a sitting area, and a large walk-in closet. Relax in the spa-like primary bathroom with a large dual sink vanity with Piedrafina marble countertops, soaking tub, and a glass enclosed shower with a handheld showerhead. Two secondary bedrooms with chandeliers and another secondary bedroom with a ceiling fan. Secondary bathroom with a dual sink vanity and a tub/shower combo. Upstairs laundry room with shelving. Host get-togethers in the resort style backyard with a sparkling saltwater pool with a Cabo shelf with an umbrella holder and tranquil sheer descents, covered patio with a ceiling fan, stamped concrete, palm trees, grassy area, and gated side yards. Mudroom with a storage closet. Coat closet and large linen closet with shelving. Tankless water heater and affordable Roseville utilities. No HOA. Near Orchard Ranch Elementary, parks and miles of bike trails. Boundary for highly desirable Chilton Middle School and West Park High. Village Center w/ coffee shop, restaurants, etc. nearby.
| Price History | |
|---|---|
| 3/10/2026 | Listed $830,000 |
| 6/8/2026 | 2$819,950 |
| 7/15/2026 | 2$810,000 |
General Features
| Sewer | Public Sewer |
|---|---|
| Heating | Central,Fireplace(s),Gas,Natural Gas |
| Cooling | Ceiling Fan(s),Central |
| Utilities | Cable Available,Cable Connected,Public,Sewer In & Connected,Internet Available,Natural Gas Connected |
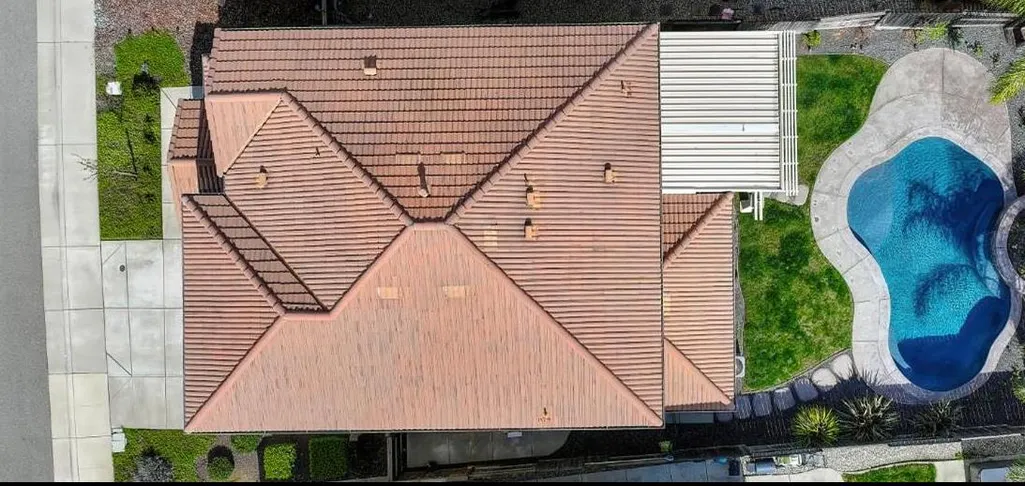
| Roof | Tile |
| Appliances | Gas Cook Top,Built-In Gas Range,Gas Water Heater,Ice Maker,Dishwasher,Disposal,Microwave,Plumbed For Ice Maker,Self/Cont Clean Oven,Tankless Water Heater |
| Garage Spaces | 2.0 |
| Patio/Porch Features | Covered Patio |
| Pool Features | Built-In,On Lot,Fenced,Gunite Construction |
| Construction Materials | Ceiling Insulation,Stone,Stucco,Frame,Wood |
| Year Built | 2016 |
| Electric | 220 Volts in Laundry |
| Stories Count | 2 |
| Levels | Two |
| Property Subtype | Single Family Residence |
| County | Placer |
| Property Type | Residential |
| HOA | No |
| Energy Efficient | Insulation,Cooling,Thermostat,Water Heater,Heating,Windows |
| Subdivision Name | Primrose at WestPark Village |
| Facing Direction | West |
| Total Rooms | 14 |
| Full Baths | 2 |
| Close Price | 0.0 |
| Status | Active |
| Directions | Highway 65 to Pleasant Grove Blvd Exit. Head Westbound on Pleasant Grove blvd for about 8 miles and then turn right onto Westbrook Blvd. Turn left onto Brookstone Dr,then Right onto Loveland Way,left |
| City | Roseville |
| Senior Community Y/N | No |
| High School District | Roseville Joint |
| Zoning Description | Res1 |
| Open Parking Spaces | 0.0 |
| MLS Area | 12747 |
| Lot Size Square Feet | 5158.0 |
| Carport Spaces | 0.0 |
| Home Warranty Y/N | No |
| Builder Name | Pulte Homes |
| Standard Status | Active |
| Middle/Junior School District | Roseville City |
| Elementary School District | Roseville City |
| Year Built Source | Assessor Auto-Fill |
Interior Features
| Flooring | Carpet,Tile,Wood |
|---|---|
| Total Fireplaces | 1 |
| Fireplace Features | Living Room,Family Room,Gas Log,Gas Piped |
| Window Features | Dual Pane Full,Low E Glass Full,Window Coverings,Window Screens |
| Laundry Features | Gas Hook-Up,Upper Floor,Hookups Only,Inside Area,Inside Room |
| Total Bedrooms | 4 |
| Room Type | Loft,Primary Bathroom,Primary Bedroom,Bonus Room,Office,Dining Room,Possible Guest,Great Room,Kitchen,Laundry |
| Dining Room Dimensions | 12x8 |
| Kitchen Dimensions | 18x12 |
| Living Room Dimensions | 15x10 |
| LivingAreaSource | Assessor Auto-Fill |
| Kitchen Features | Breakfast Area,Pantry Closet,Quartz Counter,Slab Counter,Island,Stone Counter,Island w/Sink,Kitchen/Family Combo |
| Total Baths | 3 |
| 1/2 Baths | 1 |
| Bedrooms Possible | 6 |
| Primary Bathroom Features | Shower Stall(s),Double Sinks,Soaking Tub,Walk-In Closet,Window |
| Living Room Features | Great Room |
| Bedroom 4 Dimensions | 12x11 |
| Bedroom 3 Dimensions | 12x12 |
| Bedroom 2 Dimensions | 12x10 |
| Dining Room Features | Breakfast Nook,Formal Room,Dining Bar,Space in Kitchen |
| RoomBathsOtherFeatures | Double Sinks,Tub w/Shower Over |
| RoomFamilyRoomDimensions | 19x15 |
| RoomMasterBedroomDimensions | 15x14 |
Exterior Features
| Fencing | Back Yard,Wood |
|---|---|
| Parking Features | Attached,Garage Door Opener,Garage Facing Front |
| Lot Features | Auto Sprinkler F&R,Curb(s)/Gutter(s),Shape Regular,Street Lights,Landscape Back,Landscape Front,Low Maintenance |
| Water Source | Public |
| Total Parking | 0.0 |
| Foundation Details | Slab |
| Spa | No |
| Lot Size Acres | 0.1184 |
| Road Surface Type | Paved |
| Private Pool | Yes |
| Lot Size Source | Assessor Auto-Fill |
| Builder Model | Residece 2 |
| Road Responsibility | Public Maintained Road |
| Horse Y/N | No |
Amenities
- Foreclosure
- Views
- Short Sale
- New Construction
- Adult 55+
- Lease To Own
- No HOA Fees
- Furnished
- Primary On Main
- Air Conditioning
- Seller Finance
- Green
- Fixer Upper
- Horse
- Golf
- Fireplace
- Deck
- Garage
- Basement
- Pool
Property vs Single Family Average in 95747
Price
Year Built
Visits
 Based on information from California Regional Multiple Listing Service, Inc. as of September 13, 2026 7:41 PM UTC This information is for your personal, non-commercial use and may not be used for any purpose other than to identify prospective properties you may be interested in purchasing. Display of MLS data is usually deemed reliable but is NOT guaranteed accurate by the MLS. Buyers are responsible for verifying the accuracy of all information and should investigate the data themselves or retain appropriate professionals. Information from sources other than the Listing Agent may have been included in the MLS data. Unless otherwise specified in writing, Broker/Agent has not and will not verify any information obtained from other sources. The Broker/Agent providing the information contained herein may or may not have been the Listing and/or Selling Agent.
 All measurements and all calculations of area are approximate. Information provided by Seller/Other sources, not verified by Broker. All interested persons should independently verify accuracy of information. Provided properties may or may not be listed by the office/agent presenting the information. Data maintained by MetroList© may not reflect all real estate activity in the market.
All real estate content on this site is subject to the Federal Fair Housing Act of 1968, as amended, which makes it illegal to advertise any preference, limitation or discrimination because of race, color, religion, sex, handicap, family status or national origin or an intention to make any such preference, limitation or discrimination.
MetroList CA data last updated: September 13, 2026 7:15 PM UTC
All measurements and all calculations of area are approximate. Information provided by Seller/Other sources, not verified by Broker. All interested persons should independently verify accuracy of information. Provided properties may or may not be listed by the office/agent presenting the information. Data maintained by MetroList© may not reflect all real estate activity in the market.
All real estate content on this site is subject to the Federal Fair Housing Act of 1968, as amended, which makes it illegal to advertise any preference, limitation or discrimination because of race, color, religion, sex, handicap, family status or national origin or an intention to make any such preference, limitation or discrimination.
MetroList CA data last updated: September 13, 2026 7:15 PM UTC 