
Views - Adult 55+
Address
125 Thistle, Beaumont, CA
Price
$ 415,500
Property Attributes
- MLS#DW26197200
- TypeSingle Family
- Listing Status Active
- CountyRiverside
- CityBeaumont
- Area Banning/Beaumont/Cherry Valley
- NeighborhoodFour Seasons
- Zip92223
- Style
- Year Built2008
- Price$ 415,500
- Bedrooms2
- Full Bathrooms2
- Half Bathrooms0
- Sqr Footage1556
- Lot Size0.11 Acres
Data Source:
California Regional MLS (CRMLS)
Property Description
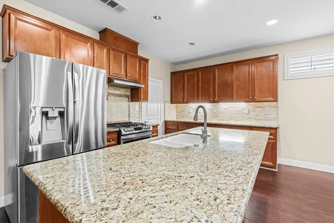
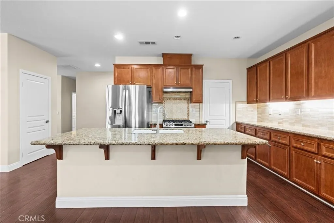
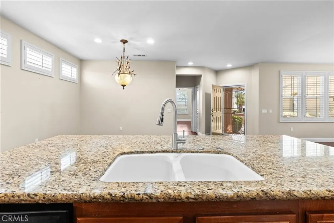
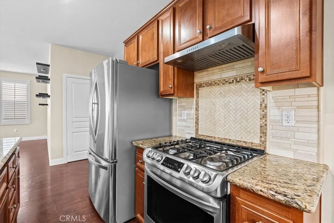
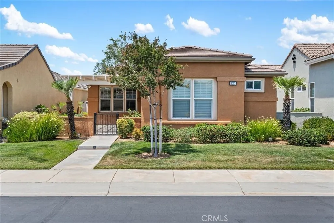
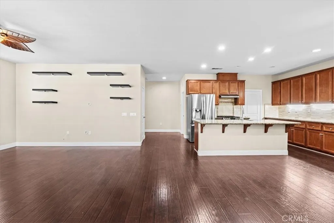
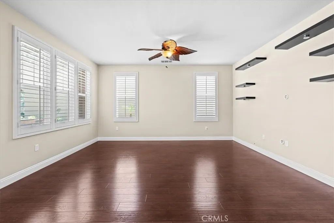
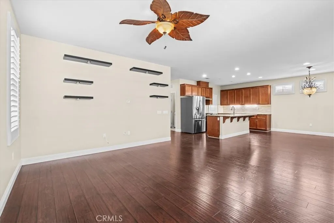
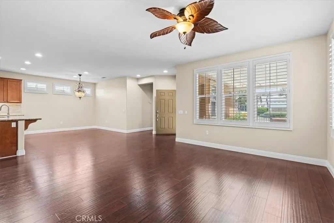
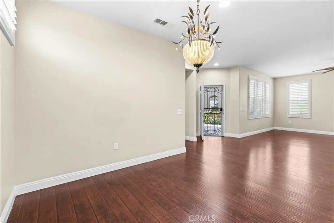
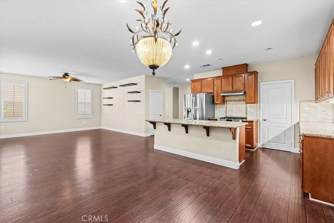
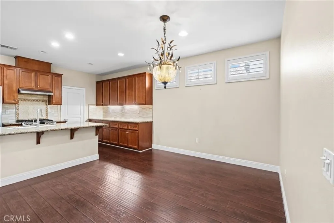
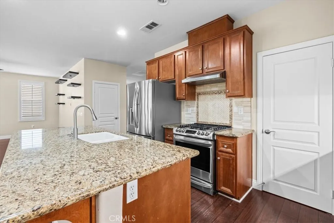
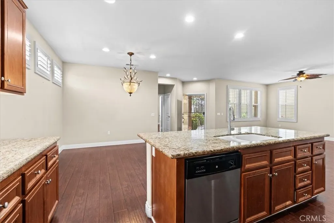
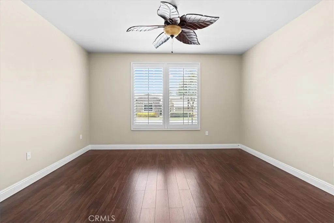
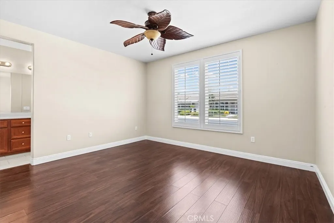
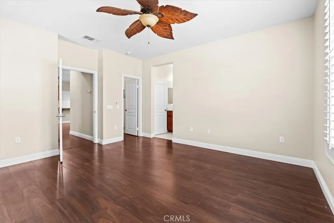
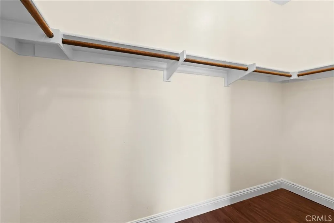
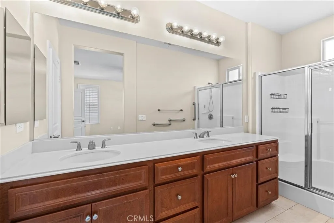
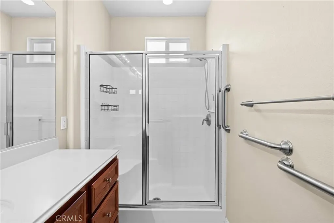
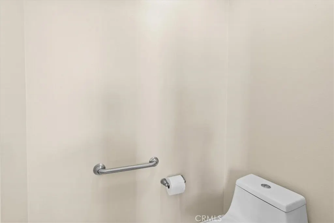
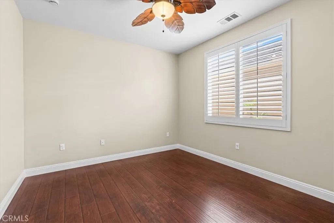
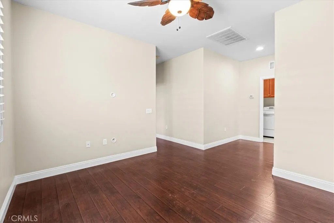
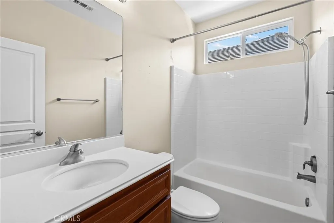
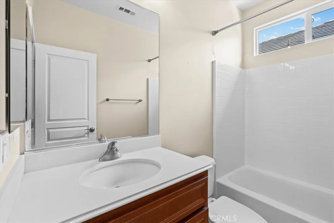
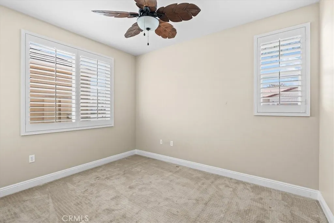
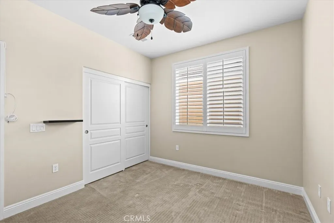
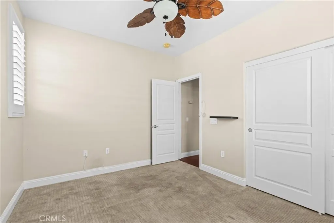
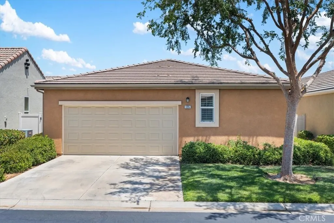
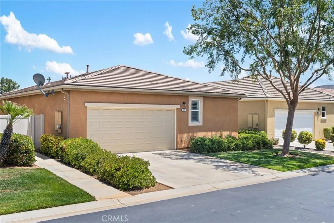
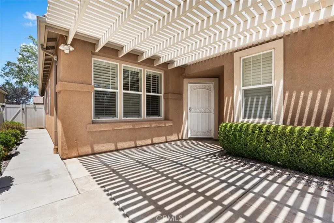
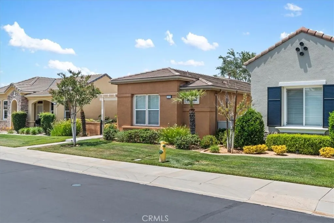
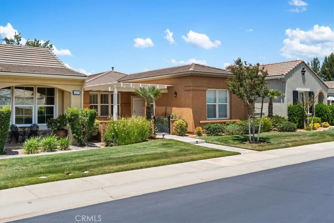
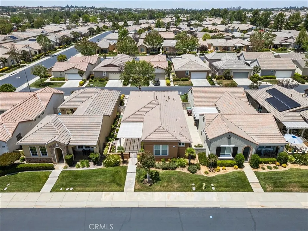
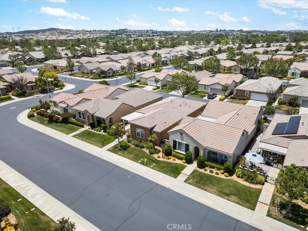
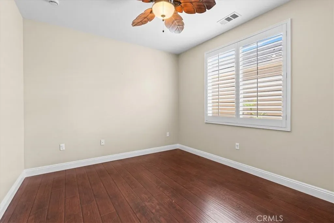
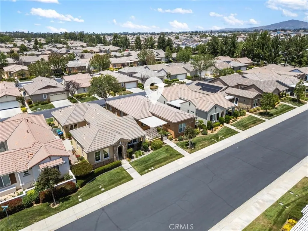
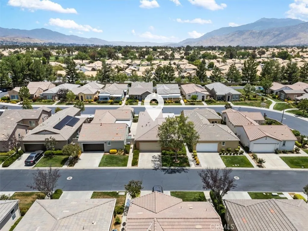
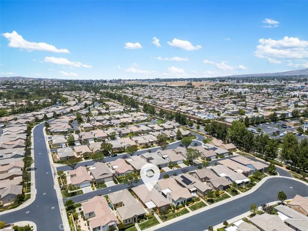
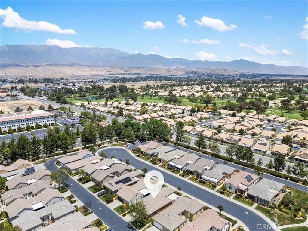
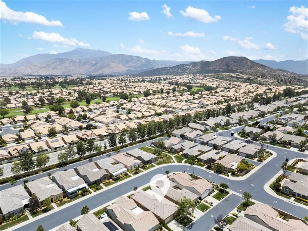
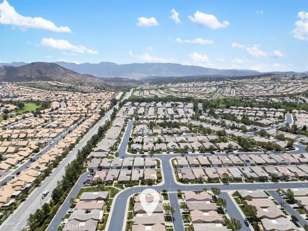
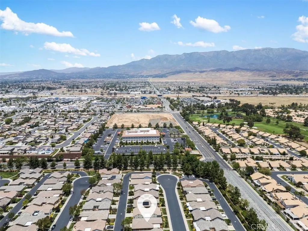
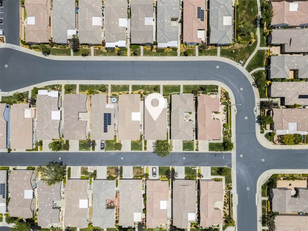
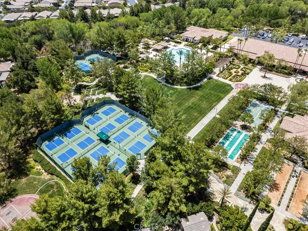
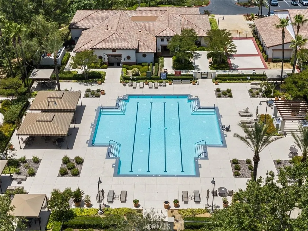
Welcome to the Prestigious FOUR SEASONS COMMUNITY in Beaumont, where resort-style living meets daily LUXURY AND COMFORT for adults 55+. Presenting this elegant single-story Monarch III model residence offering 1556 square feet of thoughtfully designed space. The home features two generously size bedrooms, a versatile den that can serve as a 3RD BEDROOM or home office /hobby space, and two full spacious bathrooms. The primary suite offers a walk-in closet and an oversized bathroom with dual sink. An expansive great room creates a warm open concept flow into the chef inspired kitchen, breakfast bar, over-sized island, spacious pantry, elegant marble countertops, custom designed backsplash and top designed kitchen cabinets making it ideal for entertaining guests or proud enjoyment. The two-car attached garage with direct access to the home adds convenience. This home features plantation shutters throughout, multiple ceiling fans, elegant floors and a beautiful courtyard featuring an Aluma wood lattice patio cover to sit by and enjoy your morning or evening coffee retreat time. This home sits in a secluded street adding extra comfort and relaxation, with yet great proximity to The Lodge and all the great amenities this community offers. The Lodge serves as the heart of it all, where residents can enjoy a lifestyle rich in comfort and activity. Offering 3 CLUB HOUSES & FITNESS CENTERS, 3 resort-caliber swimming pools and spas. lighted tennis and pickleball courts, and fully equipped fitness centers with regular group classes. Meandering 6+ MILES OF WALKING TRAILS, weave ballroom, a cozy theatre room, a casual Bristo, billiards hall, and on-site salons services. All deigned to foster connection and convenience in a vibrant neighborhood. Whether you are hosting loved ones, joining community clubs, or simply soaking up the California sunshine from your yard, this home offers the perfect foundation for the next rewarding chapter of your life. Close to shopping, MEDICAL FACILITIES, Cabazon Premium Outlets, Morongo Casino and Palm Springs. Four Seasons at Beaumont is not just a place to live, it's a place to thrive and enjoy. Everyday feels like a relaxing vacation here. Contact us for a private showing today
| Price History | |
|---|---|
| 9/9/2026 | Listed $415,500 |
General Features
| Living Area | 1556 |
|---|---|
| Sewer | Public Sewer,Sewer Tap Paid |
| Heating | Central |
| Cooling | Central Air |
| Utilities | Cable Available,Electricity Connected,Natural Gas Connected,Phone Connected,Sewer Connected,Water Connected |
| Possession | Close Of Escrow |
| Roof | Tile |
| Appliances | Dishwasher,Gas Range,Refrigerator,Dryer |
| HOA Fee | 422 |
| Garage Spaces | 2 |
| Patio/Porch Features | Open,Patio |
| Architectural Style | Traditional |
| Pool Features | Community,Lap,Association |
| Security Features | Carbon Monoxide Detector(s),Fire Detection System,Gated with Attendant,24 Hour Security,Smoke Detector(s) |
| Year Built | 2008 |
| View | Mountain(s) |
| Stories Count | 1 |
| Levels | One |
| Property Subtype | Single Family Residence |
| Community Features | Dog Park,Hiking,Street Lights,Sidewalks,Water Sports,Pool |
| Accessibility | Safe Emergency Egress from Home |
| Assoc Fee Paid Per | Monthly |
| County | Riverside |
| New Construction | false |
| Property Type | Residential |
| Association Amenities | Billiard Room,Clubhouse,Controlled Access,Dog Park,Fitness Center,Maintenance Grounds,Game Room,Meeting Room,Meeting/Banquet/Party Room,Outdoor Cooking Area,Barbecue,Paddle Tennis,Pickleball,Pool,Pet Restrictions,Racquetball,Recreation Room,Guard,Sauna,Spa/Hot Tub,Security |
| HOA | true |
| Attached Garage | true |
| Contingency | NONE |
| Subdivision Name | Four Seasons |
| Garage Y/N | true |
| Full Baths | 2 |
| Special Listing Conditions | Standard |
| Status | Active |
| Directions | 10Fwy at Highland Springs Ave to Potrero, to main gate |
| City | Beaumont |
| Association Name | Four Seasons |
| Entry Location | 1 |
| Senior Community Y/N | true |
| High School District | Beaumont |
| Number Of Units Total | 1 |
| MLS Area | 263 - Banning/Beaumont/Cherry Valley |
| Lot Size Units | Square Feet |
| Lot Size Square Feet | 4792 |
| Listing Terms | Cash,Cash to New Loan,Conventional,FHA,Fannie Mae,Submit,VA Loan |
| Spa Features | Association,Community |
| Property Attached Y/N | false |
| Land Lease Y/N | false |
| Current Financing | Conventional |
| Property Condition | Turnkey |
| Additional Parcels Y/N | false |
| Lease Considered Y/N | false |
| Virtual Tour | https://iframe.videodelivery.net/1f4453d452c952d140712a1ec9eff0b2 |
| Structure Type | House |
| Living Area Units | Square Feet |
| Standard Status | Active |
| Occupancy Type | Vacant |
| Year Built Source | Assessor |
| Tax Lot | 132 |
| Property Sub Type Additional | Single Family Residence |
| PostalCity | BEAUMONT |
Interior Features
| Interior Amenities | Ceiling Fan(s),Separate/Formal Dining Room,Granite Counters,Open Floorplan,Pantry,Recessed Lighting,All Bedrooms Down,Walk-In Closet(s) |
|---|---|
| Flooring | Laminate |
| Fireplace Features | None |
| Total Stories | 1 |
| Common Walls | No Common Walls |
| Air Conditioning Y/N | true |
| Heating Y/N | true |
| Window Features | Double Pane Windows,Plantation Shutters,Screens,Shutters |
| Fireplace Y/N | false |
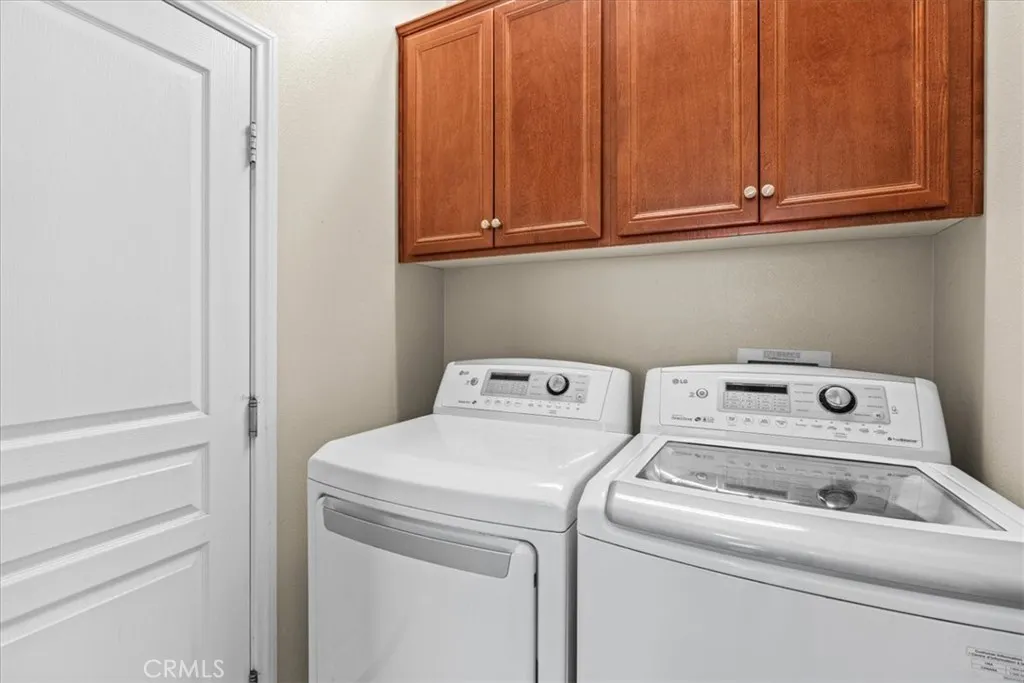
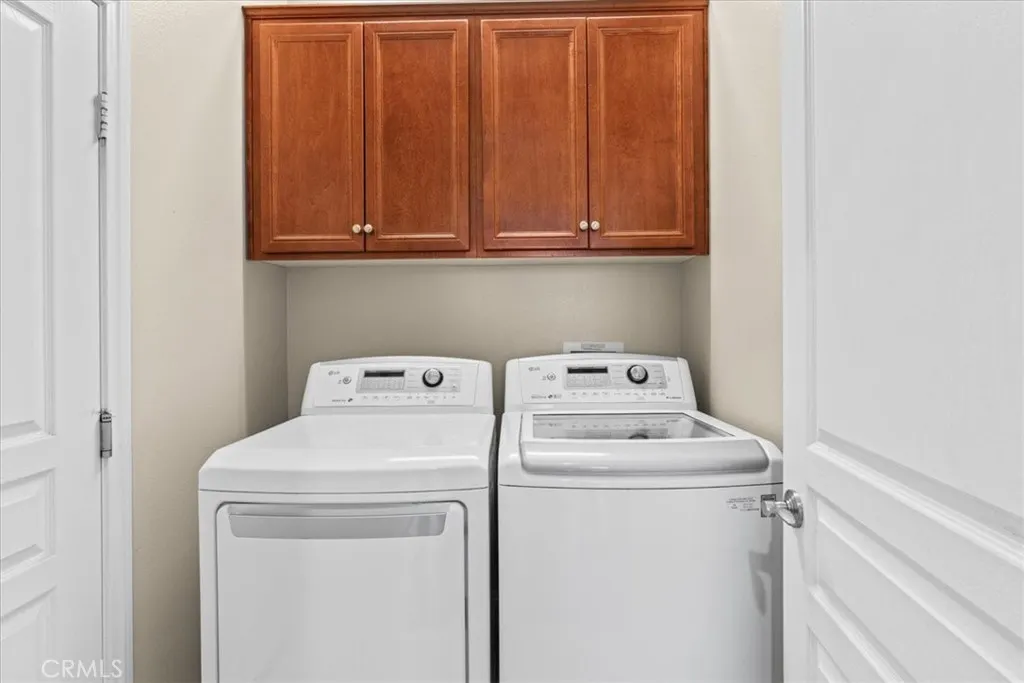
| Laundry Features | Washer Hookup,Inside,Laundry Room |
| Total Bedrooms | 2 |
| Entry Level | 1 |
| Main Level Bedrooms | 2 |
| Main Level Bathrooms | 2 |
| LivingAreaSource | Assessor |
| Total Baths | 2 |
Exterior Features
| Exterior Amenities | Lighting |
|---|---|
| Parking Features | Direct Access,Door-Single,Garage |
| Lot Features | 0-1 Unit/Acre |
| Water Source | Public |
| Total Parking | 2 |
| Inclusions | Refrigerator, stove, washer & dryer |
| Lot Size Area | 4792 |
| Foundation Details | Slab |
| Spa | true |
| Lot Size Acres | 0.11 |
| Road Surface Type | Paved |
| Private Pool | false |
| Lot Size Source | Assessor |
| Road Frontage Type | City Street |
Amenities
- Foreclosure
- Views
- Short Sale
- New Construction
- Adult 55+
- Lease To Own
- No HOA Fees
- Furnished
- Primary On Main
- Air Conditioning
- Seller Finance
- Green
- Fixer Upper
- Horse
- Golf
- Fireplace
- Deck
- Garage
- Basement
- Pool
Property vs Single Family Average in 92223
Price
Year Built
In The Neighborhood
Primary On Main
El Dorado Hills
$ 549,000
- Type
- Single Family
- Size
- 1,703 SqFt
- Rooms
- 2 Beds + 2 Baths
 RE/MAX Gold El Dorado Hills
Open House
El Dorado Hills
$ 685,000
- Type
- Single Family
- Size
- 2,010 SqFt
- Rooms
- 2 Beds + 2 Baths
Windermere Signature Properties El Dorado Hills/Folsom
Open House
Sacramento
$ 739,000
- Type
- Single Family
- Size
- 2,536 SqFt
- Rooms
- 3 Beds + 2.5 Baths
Welcome Homes
 Based on information from California Regional Multiple Listing Service, Inc. as of September 12, 2026 7:43 PM UTC This information is for your personal, non-commercial use and may not be used for any purpose other than to identify prospective properties you may be interested in purchasing. Display of MLS data is usually deemed reliable but is NOT guaranteed accurate by the MLS. Buyers are responsible for verifying the accuracy of all information and should investigate the data themselves or retain appropriate professionals. Information from sources other than the Listing Agent may have been included in the MLS data. Unless otherwise specified in writing, Broker/Agent has not and will not verify any information obtained from other sources. The Broker/Agent providing the information contained herein may or may not have been the Listing and/or Selling Agent.
